The service quote is sitting on the facility manager's desk, and the choices all look expensive. The aging lift still runs, most days, but tenants complain about stoppages, replacement parts take longer to locate, and the next inspection could expose work nobody budgeted for. The question isn't whether to repair the unit. It's whether the building can keep relying on it, what a modernization would solve, and how to pay for the work without turning a planned project into an emergency.
A small commercial lift can control access to offices, medical rooms, classrooms, storage areas, or revenue-producing floors. When it stops, occupants may lose practical access to part of the building, while the owner continues carrying maintenance, compliance, and tenant-service obligations. The right decision depends on the equipment type, the route, the users, the site, and the service plan that will support the lift after installation.
Why a Small Commercial Lift Decision Is Bigger Than It Looks
A building owner often approaches a lift quote as a repair-versus-replacement problem. On site, the more useful question is: what ownership outcome does each option create? A patch repair may restore operation quickly, but it may leave obsolete controls, difficult-to-source parts, and recurring faults in place. A full replacement may address those weaknesses, but it can also require structural work, permits, shutdown planning, and coordination with tenants.
The compliance side matters just as much. Modern lift regulation in major markets accelerated through the 1990s and 2010s. In the European Union, Directive 95/16/EC was replaced by Directive 2014/33/EU, while the UK's Lifts Regulations 2016 came into force on 8 December 2016 and revoked the earlier regulations. In the United States, accessibility rulemaking under the ADA transportation framework also developed through phased, enforceable timelines, including effective periods of 6 years for most transportation providers and 7 years for small providers. These milestones helped move accessibility and lift safety into procurement, inspection, and modernization planning rather than leaving upgrades to owner preference.
Three risks sit behind the quote
- Accessibility exposure: If a lift serves an accessible route, a failure or unresolved deficiency can affect more than convenience. It can restrict access and create legal and operational exposure.
- Downtime concentration: A building with one lift has no practical backup when that unit is out of service. Tenants, patients, students, staff, or visitors may lose access to upper floors.
- Compounding lifecycle cost: Deferred modernization often means more service calls, more corrective work, and greater disruption when the eventual replacement becomes unavoidable.
The wider market reinforces the lifecycle issue. One industry market summary reports a global elevator market of US$61.2 billion in 2022, projected at US$101.0 billion by 2030, with a projected 6.5% CAGR from 2023 to 2030. The same summary notes that commercial buildings account for 45% of global elevator installations. Small commercial equipment sits inside that larger replacement and modernization cycle, particularly in offices, healthcare, education, municipal, and mixed-use properties.
Practical rule: If the lift serves a revenue-producing or legally required route, evaluate downtime and compliance exposure alongside the repair price. The cheapest invoice today may create the most expensive ownership decision later.
The Main Types of Small Commercial Lifts Explained
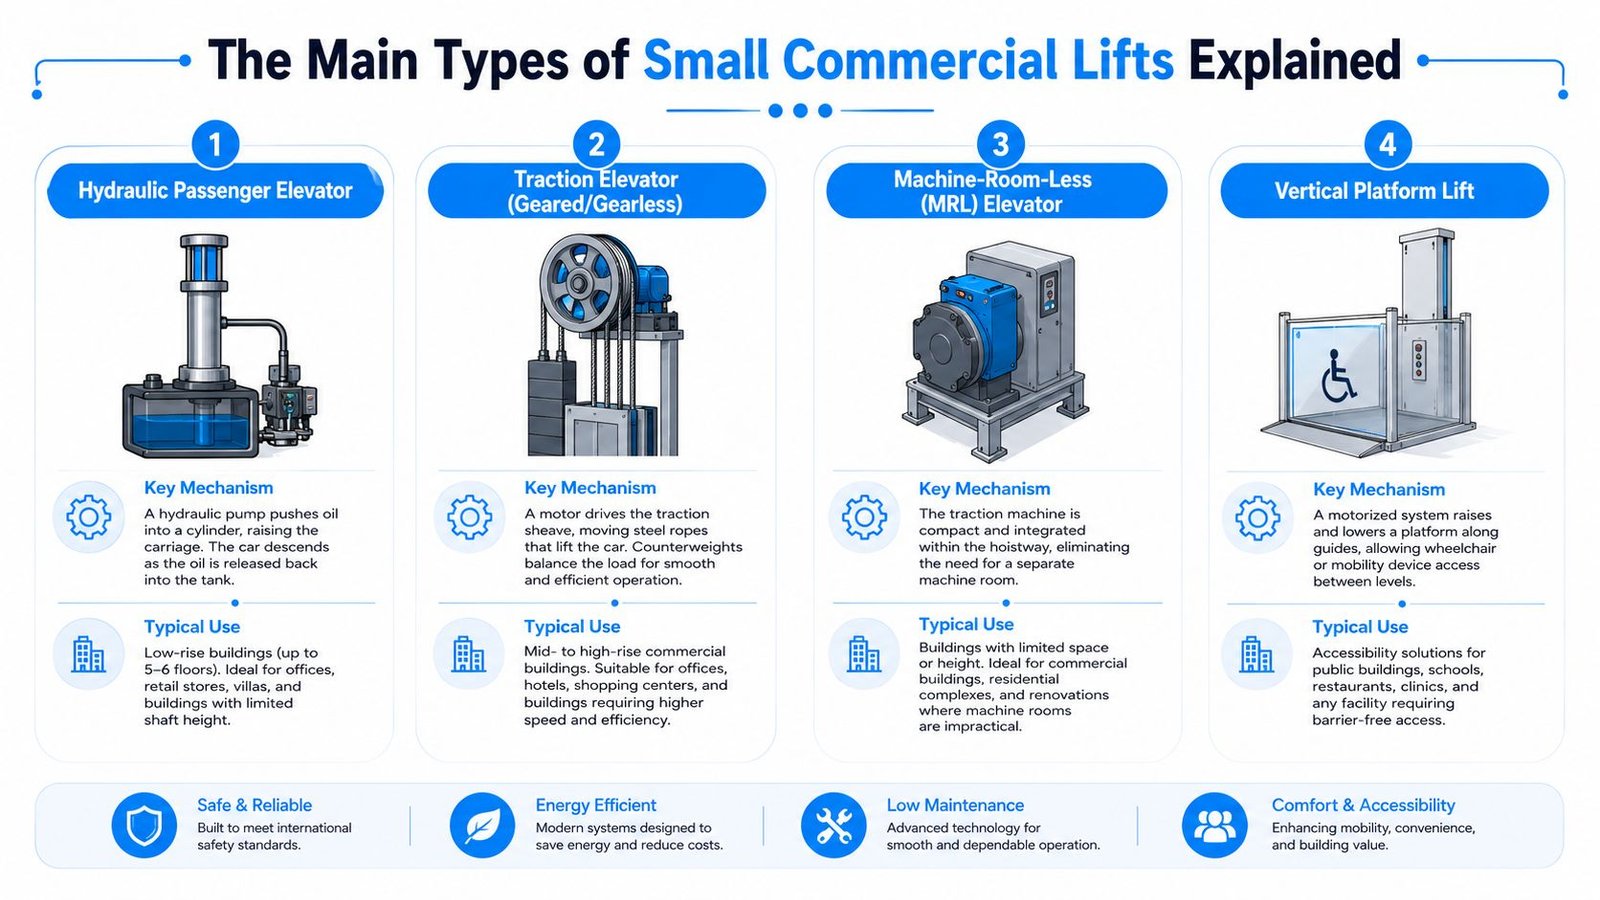
The first distinction is simple. A conventional elevator carries people in an enclosed cab and belongs to the elevator-code family. A platform lift carries a user on an open or enclosed platform and belongs to a different code category. The choice resembles the difference between a stairlift and an elevator. A stairlift follows the stair, while an elevator creates a vertical route for passengers. A platform lift solves a more limited accessibility route without becoming a conventional passenger elevator.
Hydraulic passenger elevators use a pump and cylinder to move the cab. They're common in low-rise commercial buildings where a separate machine room and moderate travel are acceptable. Traction elevators, either geared or gearless, use ropes, sheaves, and counterweights. They're suited to taller routes and heavier circulation demands, although the equipment and structural requirements can be more involved.
Machine-room-less, or MRL, elevators place the traction machine within the hoistway instead of using a conventional machine room. That can preserve building space, but it doesn't remove the need for careful access, ventilation, structural review, controller placement, and service planning. A compact equipment layout can make installation easier in one building and harder to maintain in another.
Platform lifts solve a different problem
A vertical platform lift, often called a wheelchair lift, moves a wheelchair user and attendant between limited levels. An inclined platform lift follows a stair or sloped route. A dumbwaiter moves materials rather than passengers, making it useful for kitchens, libraries, clinics, restaurants, and back-of-house operations.
The code boundary is not a marketing label. ADA guidance identifies elevators, including LULA and private residence elevators, with ASME A17.1, while platform lifts fall under ASME A18.1. The ASME A18.1-2023 scope covers design, construction, installation, operation, inspection, testing, maintenance, and repair for platform lifts and stairway chairlifts. It also places engineering limits on travel, speed, platform area, user control, and floor penetration.
For a practical explanation of the categories, see this guide to different types of lifts. The rule of thumb is straightforward: one or two accessible stops with limited travel may point to a platform lift, while general passenger circulation points to a true elevator. A wheelchair lift is one type of platform lift, not a universal name for every accessibility device.
Matching Lift Type to Capacity, Travel, and Building Use
Equipment selection starts with the route and the load, not with a brochure. Ask who will use the lift, whether an attendant or caregiver must ride, whether carts or equipment will enter the cab, how far the lift must travel, and whether the unit will serve ordinary tenant circulation or a specific accessibility need.
The table below gives a planning-level comparison. Exact capacity, travel, dimensions, and installation requirements must be confirmed through engineered drawings and the authority having jurisdiction.
| Lift Type | Typical Capacity | Max Travel | Best-Fit Use Case |
|---|---|---|---|
| Hydraulic passenger elevator | 2,000 to 5,000 pounds | Up to about 50 feet | Low-rise offices, clinics, retail, and moderate passenger traffic |
| Geared or gearless traction elevator | Project-specific | Mid-rise travel applications | Heavier circulation, taller buildings, and routes where traction equipment fits |
| MRL traction elevator | Project-specific | Mid-rise travel applications | Buildings needing a smaller equipment footprint and no conventional machine room |
| Vertical platform lift | Accessibility-focused | Typically around 14 feet | Short accessible routes, split levels, entrances, and limited-stop applications |
| Dumbwaiter | Under 500 pounds | Project-specific | Food, documents, supplies, and other back-of-house materials |
The hydraulic category often works well when the building has room for a machine room and the route stays within a low-rise profile. It can provide useful capacity for passengers, carts, or clinical equipment, but the owner must account for pit construction, hydraulic components, fluid management, and future cylinder or power-unit work.
Traction and MRL equipment become more attractive as travel increases or the building cannot spare a conventional machine room. The trade-off is not just energy use. The project may need overhead clearance, structural support, specialized access for service, and a clear plan for replacing controls or machines later.
Use the code boundary as a shortcut
A platform lift makes sense when the building needs an accessible connection over a limited route and doesn't need the behavior of a general passenger elevator. It isn't the right tool for ordinary freight movement, sustained tenant circulation, or a route that exceeds its engineering limits. ASME A18.1 applies to inclined and vertical platform lifts intended for mobility-impaired users, while elevators, material lifts, and dumbwaiters fall into other code families when applicable.
A general passenger or tenant route should be evaluated as an elevator project. A focused accessibility connection at a small number of stops may be a platform-lift project. That distinction affects not only the purchase price, but also permitting, inspection, controls, service access, and the people the equipment is intended to serve.
Site Considerations That Decide What You Can Actually Install
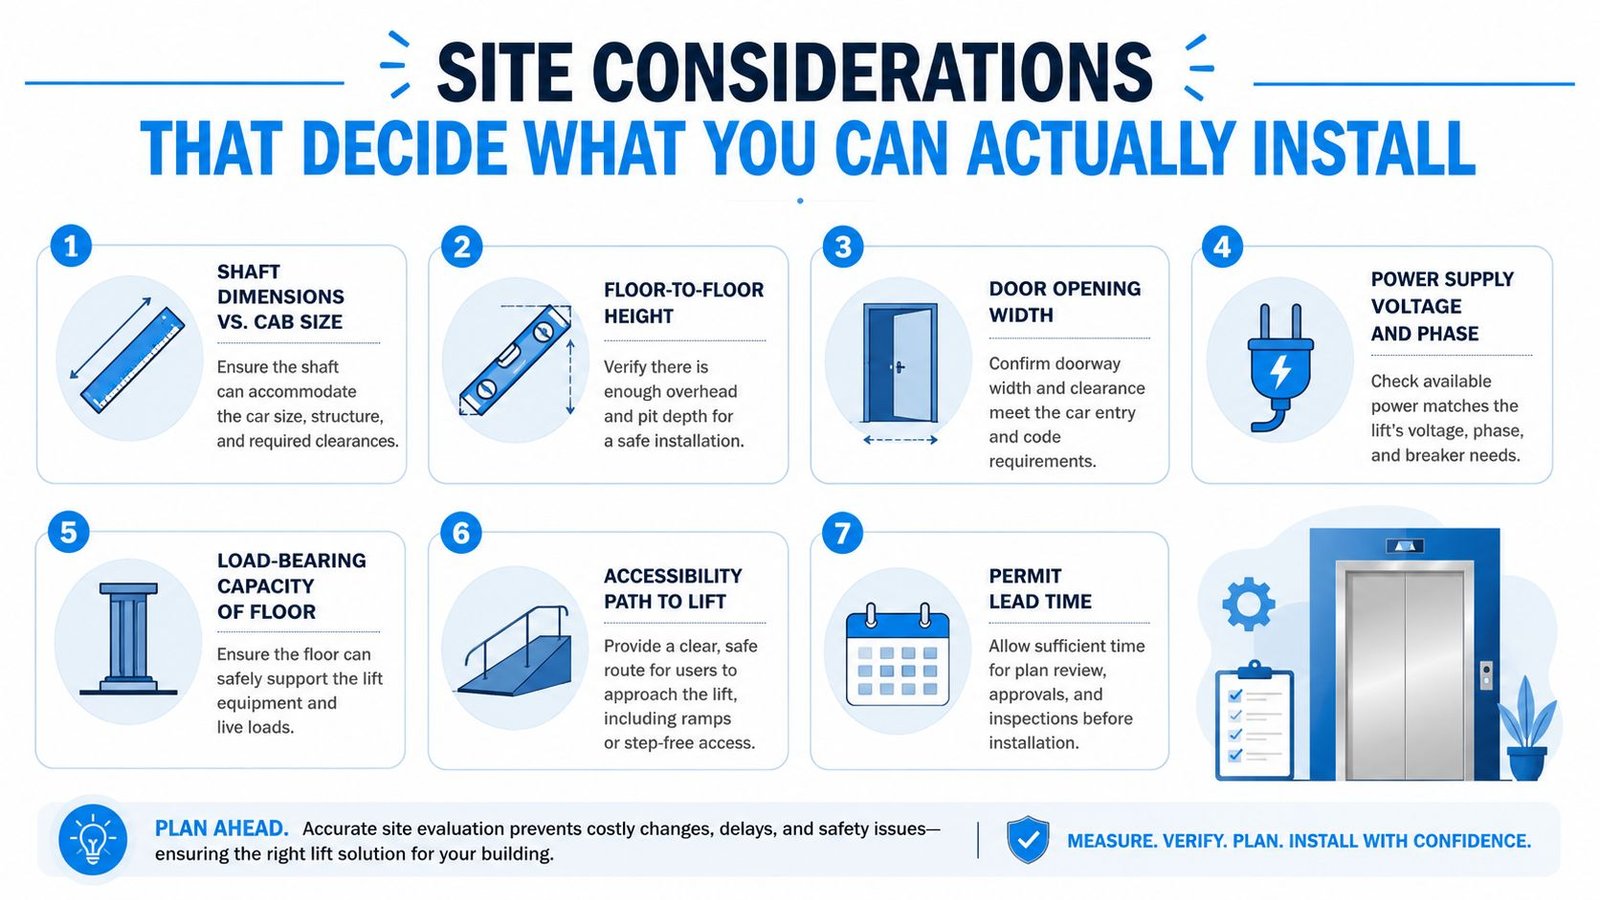
A lift can fit on a preliminary floor plan and still fail during field verification. Existing buildings rarely provide the clean dimensions shown in a sales drawing. A contractor needs to measure the hoistway, pit, overhead, landings, door openings, floor-to-floor heights, machine-room access, and the route for bringing equipment into the building.
Start with the shaft-to-cab relationship. A larger cab may improve wheelchair, stretcher, cart, or attendant access, but it requires more hoistway width and depth. A through-car configuration can make entrances and circulation easier, yet it may require a longer footprint than an adjacent-door arrangement. The landing layout, not just the cab, determines whether users can approach and leave the lift safely.
Pit depth and overhead clearance can eliminate equipment choices before pricing begins. Hydraulic installations may require a meaningful pit, often in the range of 12 to 18 inches, while some MRL arrangements can use a shallower pit. Those figures are planning references only, not a substitute for the manufacturer's engineered requirements. Finished basements, buried utilities, rock, groundwater, and historic foundations can turn a modest pit requirement into a major construction decision.
Structure and power deserve early attention
A structural engineer should review concentrated reactions, slab conditions, hoistway walls, overhead framing, and machine support. For example, a standard 2,500-pound hydraulic elevator with 100 feet of travel can impose 8,000 to 12,000 pounds of reaction load, according to the planning data provided for this project. That load cannot be treated as a field adjustment. The structure must be checked before the equipment is selected.
Electrical service raises a separate question. Confirm voltage, phase, disconnect location, generator interaction, fire service, emergency communication, and available capacity. Three-phase power may be required for the selected equipment, and a machine-room-less layout still needs accessible controller and service areas.
The machine-room-less elevator overview can help owners understand why removing a machine room doesn't remove the planning work. Existing hoistways often dictate modernization scope more strongly than owner preference. A new controller may be attractive, but poor overhead clearance, weak support steel, damaged guide rails, or an undersized shaft can change the project completely.
Cost Ranges and the Real Drivers Behind the Price Tag
An installation quote is only useful when the owner understands what it includes. Two lifts with similar travel can have very different installed prices because one needs a new hoistway, pit excavation, structural reinforcement, fire-service integration, or extensive finish work, while the other can reuse an existing enclosure and power pathway.
Planning ranges for common small commercial categories look like this:
| Lift Type | Typical Installed Range | Primary Cost Drivers |
|---|---|---|
| Hydraulic platform lift | $20,000 to $45,000 | Platform size, enclosure, pit work, access route, permits, and finish conditions |
| Commercial vertical platform lift | $25,000 to $60,000 | Travel, platform enclosure, weather exposure, landings, power, and structural work |
| LU/LA elevator | $80,000 to $150,000 | Cab, travel, hoistway, doors, controls, pit, overhead, and code requirements |
| Conventional small traction or hydraulic passenger elevator | $150,000 to $350,000 | Travel height, capacity, hoistway construction, cab finish, structural work, and equipment selection |
These ranges are budgeting tools, not bids. A finished basement can make pit excavation disproportionately expensive. A historic building may need careful hoistway construction and finish matching. A healthcare or municipal project may require additional coordination around fire recall, emergency power, emergency phones, accessibility details, and inspection scheduling.
The proposal line items that move the number
Look for these drivers before comparing contractors:
- Construction scope: New hoistway walls, doors, landings, shaft enclosures, and fire-rated assemblies can outweigh the equipment price.
- Existing conditions: Buried utilities, groundwater, weak slabs, poor overhead access, or damaged guide supports can create concealed work.
- Cab and door package: Stainless finishes, custom panels, automatic doors, door interlocks, and fixtures affect both price and future repair access.
- Travel and capacity: A longer route and heavier load typically require different equipment, structure, controls, and installation effort.
- Modernization depth: A controller-only repair may cost less initially, but retaining obsolete machines, hydraulic jacks, door equipment, or proprietary controls can preserve future risk.
The most important financial decision is often timing. Industry coverage identifies modernization as a major 2025 trend because aging elevator assets need upgrades, while IoT-enabled diagnostics and remote monitoring are developing directions for lift systems, as discussed in 2025 elevator trend coverage. The practical issue for a small commercial lift is that it can become uneconomic before it becomes mechanically irreparable. Owners may continue paying for service calls and patch repairs while losing parts availability and serviceability.
The supplied planning data states that replacing a 25-year-old hydraulic unit before catastrophic cylinder failure typically costs 30 to 40 percent less than an emergency replacement involving overtime labor, hoistway damage, and tenant disruption. Treat that figure as a planning benchmark, not a guarantee. The lesson is to compare a planned modernization against the cost of continued downtime, escalating repairs, and an emergency construction schedule.
Financing Options That Make Upgrades Predictable
Financing determines whether owners act while the project is controllable or wait until a failure dictates the schedule. A lift replacement competes with roofing, HVAC, fire protection, paving, and other capital needs. If the owner evaluates only the full project price, modernization is easy to postpone. If the owner evaluates a predictable payment against the lift's service role, the decision becomes easier to defend.
Common structures for Michigan and Ohio owners
Cash purchase offers the cleanest ownership structure and avoids interest, but it can drain reserves needed for emergencies or other building systems. It works best when the owner has already planned for the replacement and the project won't compromise operating liquidity.
A construction loan or commercial term loan spreads the cost across a defined repayment period. The lender may require project documents, contractor information, appraisals, or approval of the building's financial position. The advantage is budget stability. The trade-off is interest and lender oversight.
SBA 504 financing may fit an eligible owner-occupied commercial property. The application process is more structured, and eligibility must be confirmed with a qualified lender. It can be useful when the lift forms part of a broader building improvement rather than a standalone repair.
Equipment leasing, including a capital lease structure, preserves cash and creates scheduled payments. Owners need to review residual terms, end-of-lease rights, maintenance obligations, interest cost, and whether the equipment will be treated as owned for accounting and tax purposes.
PACE financing, where eligible, may support qualifying building improvements, subject to state and local availability. It requires careful review because repayment attaches to the property structure rather than functioning like a basic equipment invoice.
Phased capital planning is often overlooked. An owner can seed a reserve fund annually, complete enabling work first, and schedule the equipment replacement before a failure. This approach won't solve an immediate safety deficiency, but it can prevent predictable asset aging from becoming a crisis.
Tax treatment requires professional advice. Owners should ask their accountant how the project fits Section 179, bonus depreciation, MACRS, and the applicable recovery period, including 27.5 years for residential rental real estate and 39 years for commercial property where those rules apply. The lift may be treated as a capital improvement rather than an operating expense, and the financing structure can change the timing and presentation.
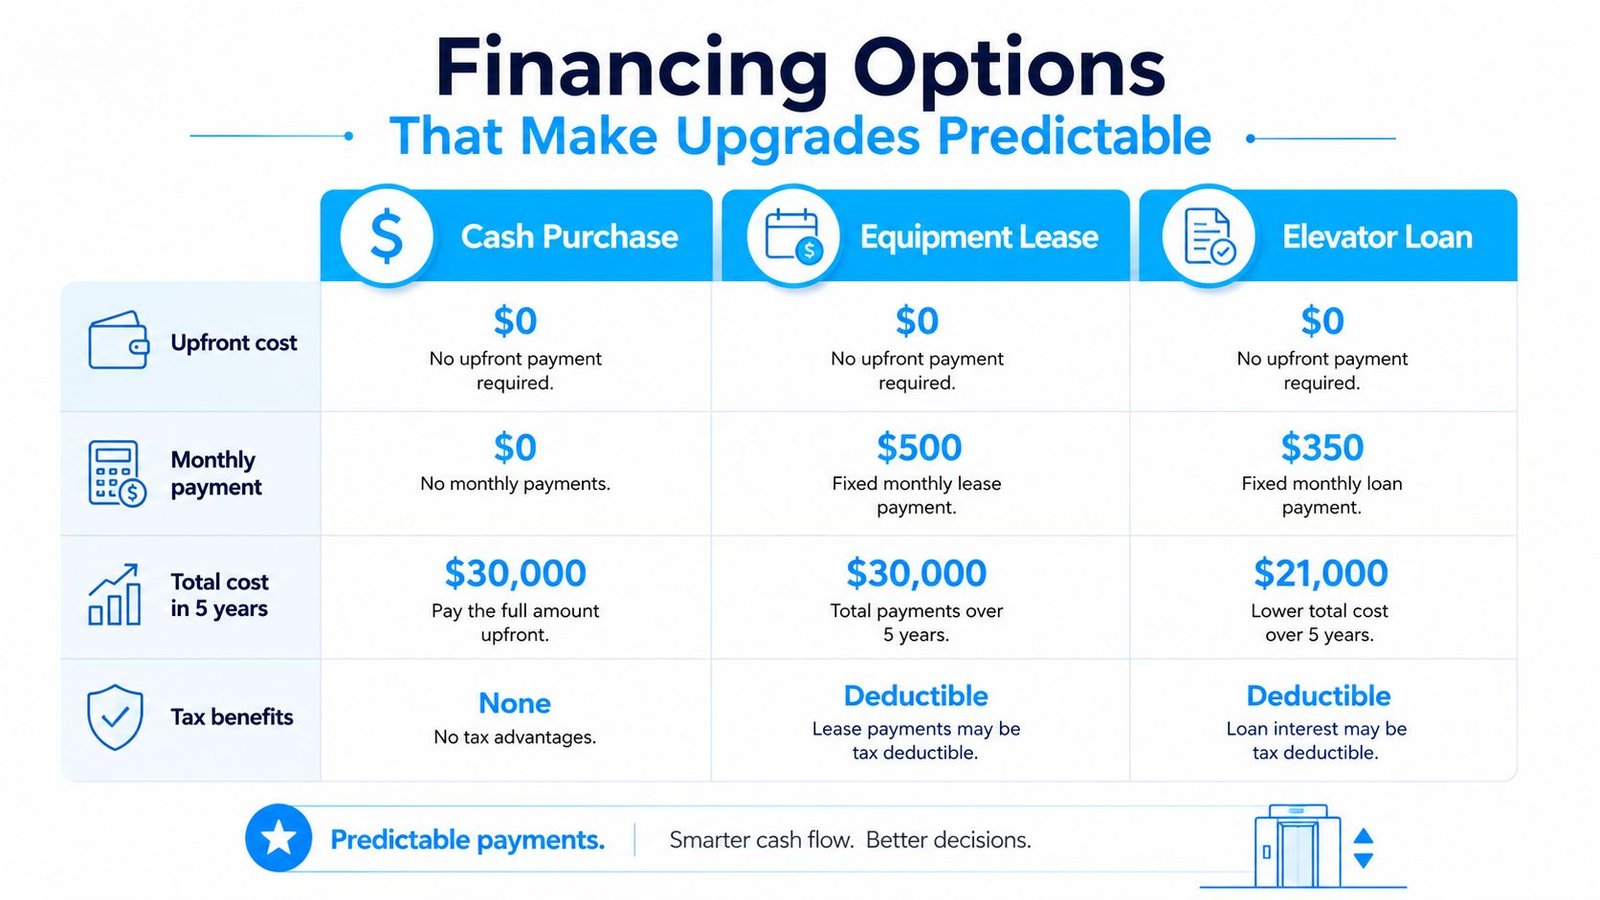
Predictable monthly outlays can be preferable to a large surprise, even when the total cost of capital is higher. The right structure should match the payment stream to the asset's useful service period, the building's occupancy income, and the owner's reserve policy.
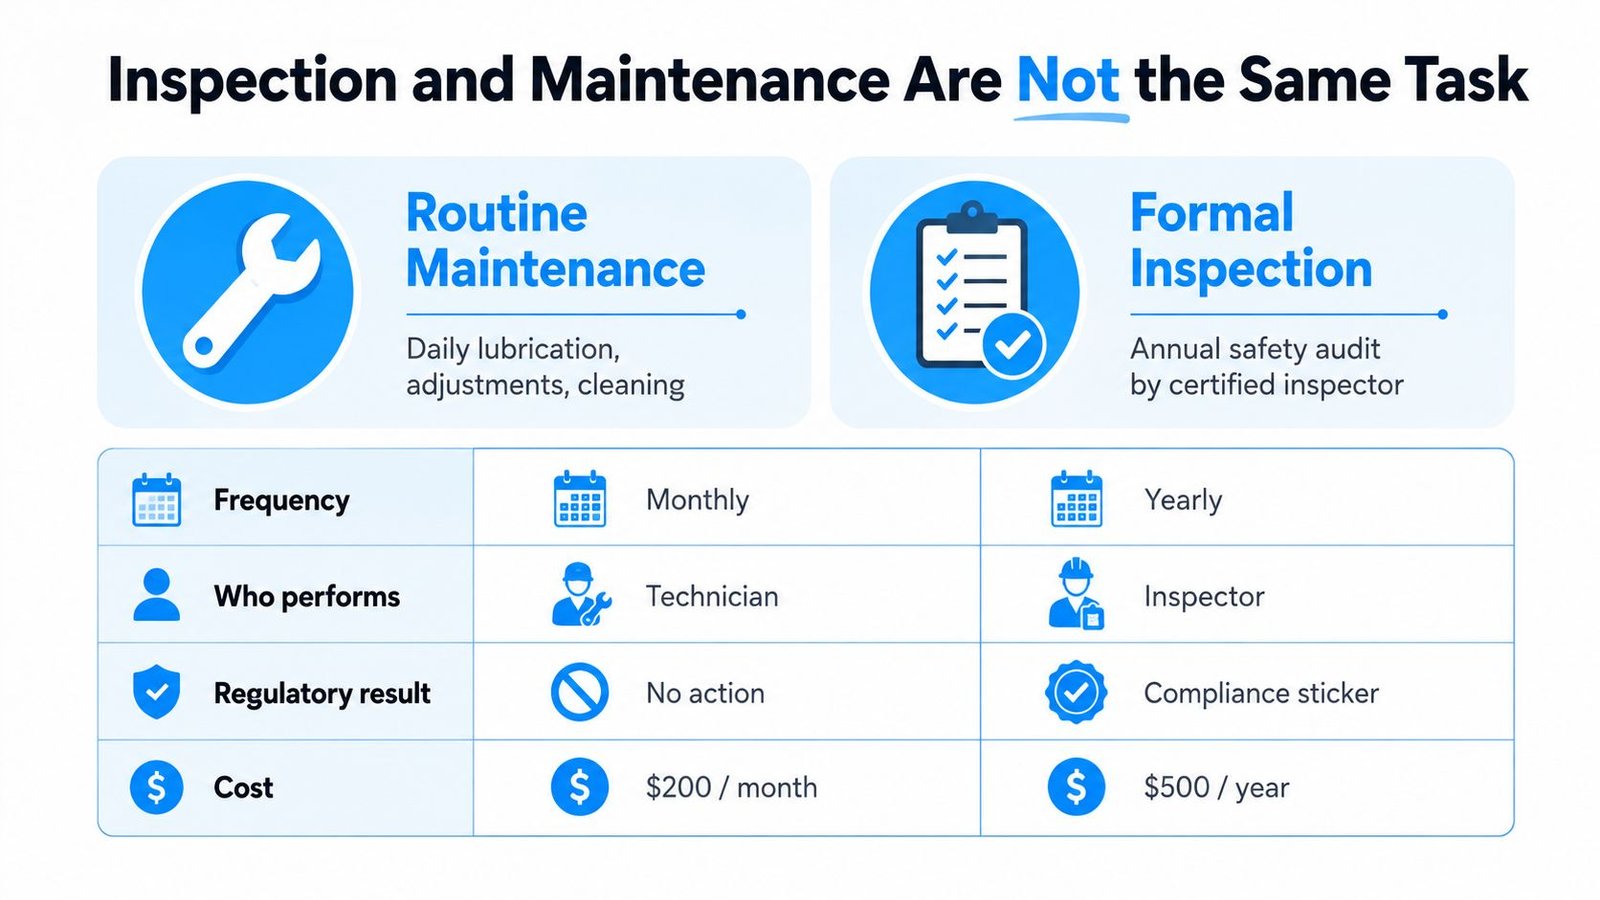
Inspection and Maintenance Are Not the Same Task
A quiet lift still needs formal attention. Owners often say, “It barely runs,” as if low usage removes the inspection obligation. It doesn't. The equipment's type, use, jurisdiction, and applicable standard determine the required examination process, not the number of trips recorded by the controller.
Maintenance is the recurring work that keeps components operating within tolerance. It includes cleaning, lubrication, adjustment, testing, and replacement of worn parts. For a commercial lift, that may involve door locks, interlocks, brake clearances, cable or chain condition, hydraulic fluid, packing, safety components, emergency communication, and control-system checks.
Formal inspection or thorough examination is a documented safety review performed by a competent or qualified person under the applicable jurisdiction. The neutral lifting-equipment safety guidance distinguishes periodic thorough examination from day-to-day checks and emphasizes written records. Depending on the equipment and regime, examinations may occur every 6 or 12 months, but the owner must confirm the interval with the authority having jurisdiction and the inspector responsible for the unit.
Keep two separate records
A service ticket showing that a technician lubricated a door operator isn't an inspection certificate. A certificate showing that an inspector identified a deficient interlock isn't proof that the repair was completed. Owners should maintain both records and connect every open deficiency to a responsible person and a completion date.
Track:
- Certificate dates: Record the inspection date, expiration or renewal requirement, and the authority involved.
- Deficiency lists: Keep the inspector's findings with the equipment history, not in a separate email folder.
- Repair status: Document whether each item is open, corrected, retested, or awaiting approval.
- Maintenance history: Note recurring door faults, hydraulic leaks, unusual noise, leveling complaints, and parts replaced.
The elevator maintenance service should be planned separately from formal inspection. Maintenance reduces failures and identifies developing problems. Inspection determines whether the equipment meets the required safety and compliance threshold. A lift can receive regular maintenance and still fail an inspection, especially when older components, code changes, or undocumented modifications remain unresolved.
ASME A18.1-2023 explicitly covers inspection, testing, maintenance, and repair for platform lifts and stairway chairlifts. That lifecycle scope is a useful reminder that compliance doesn't end when the installer leaves the site.
Choosing the Right Path for Your Building
A defensible small commercial lift decision follows a repeatable sequence.
- Define the users and route. Write down who rides, whether an attendant or caregiver must accompany the user, which floors connect, and whether the lift carries carts, tools, supplies, or only a wheelchair and passenger.
- Choose the code family. Decide whether the project needs a conventional elevator under the ASME A17.1 family or a platform lift under ASME A18.1. Don't let a vendor select the category based only on available equipment.
- Shortlist suitable types. Compare hydraulic, traction, MRL, vertical platform, inclined platform, and dumbwaiter solutions only after the use case is clear.
- Verify the site. Measure shaft dimensions, pit, overhead, landings, door openings, structural supports, machine-room access, electrical service, and the delivery path.
- Price the lifecycle. Include installation, planned maintenance, inspection, parts availability, modernization needs, energy use, downtime, and the cost of keeping the existing unit operational during construction.
- Align financing with service life. Compare cash, term lending, leasing, eligible SBA or PACE structures, and reserve funding with your accountant and lender.
- Check the contractor fit. Ask for verifiable experience with the specific equipment, local permitting process, inspection requirements, modernization scope, and service arrangements in Michigan or Ohio.
The right proposal should explain what the contractor inspected, what assumptions remain, which components are proprietary, and how another qualified provider could service the equipment later. Non-proprietary design and clear documentation protect serviceability, especially when a building owner expects to hold the asset for years.
For owners comparing options, Crane Elevator Company provides maintenance, repairs, code-required inspections, and non-proprietary modernization for elevators, wheelchair lifts, material lifts, and dumbwaiters across Michigan and Ohio. Visit Crane Elevator Company to request a site evaluation or second opinion, and bring the existing service history, inspection records, and current quote so the next decision is based on the full lifecycle rather than the next repair alone.