
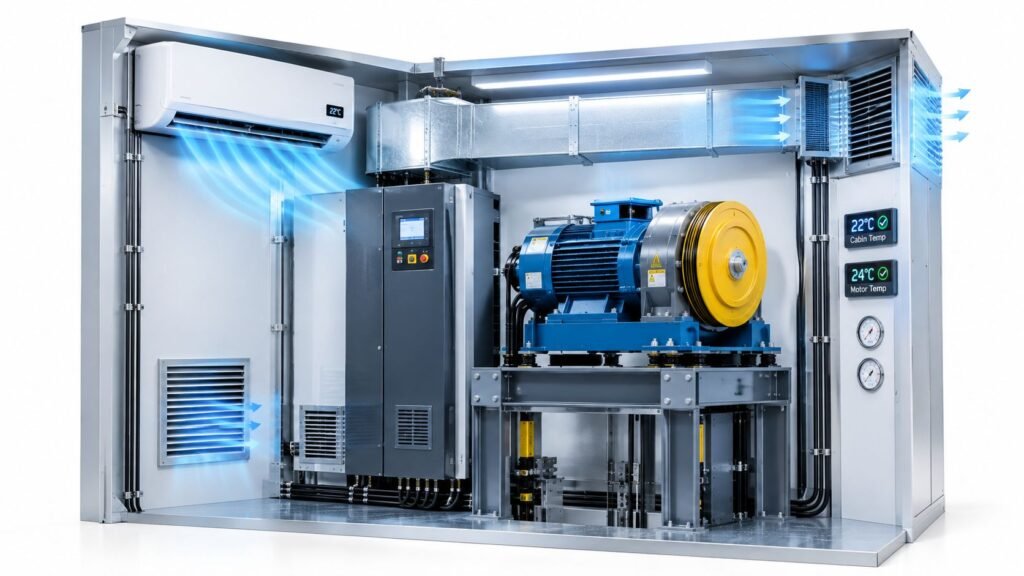
Installing an air conditioner in an elevator machine room doesn't automatically make the room safe, reliable, or code-compliant. A unit can run, cool the space during a mild afternoon, and still fail when a freight elevator cycles continuously, the building's central HVAC is off, or summer heat reaches the room through an exposed roof or wall.
Elevator machine room cooling has to be designed around the equipment, the building, the climate, and the locally adopted requirements. The practical question isn't whether the room has air conditioning. It's whether the room can maintain the manufacturer's required temperature and humidity range during the conditions that create the greatest heat load.
Why Generic Thermostat Settings Fail Code
A wall-mounted air conditioner set to 70°F isn't proof of compliance. Elevator equipment manufacturers establish the allowable ambient temperature and humidity range for their machines, and that range governs the design. Wisconsin's elevator-safety guidance, based on ASME A17.1-2016, requires machinery spaces, machine rooms, control spaces, and control rooms to have natural or mechanical means of maintaining the range specified by the equipment manufacturer. The required range must also be permanently posted in the relevant space, as described in the Wisconsin elevator ventilation requirements.
That requirement exists because heat affects equipment reliability, not occupant comfort. Motors, controllers, pumps, and drives release heat while the elevator operates. In an unconditioned building, or in a building with heavy elevator use, that heat can accumulate faster than the room can reject it. A controller may then derate, generate a fault, or shut the elevator down to protect itself.
The posted range is the starting point
Public-sector specifications show why a generic thermostat number can be misleading. A University of Nebraska design standard gives an operating envelope of 55°F to 110°F, non-condensing, and calls for independent air conditioning and exhaust. Texas Tech identifies 55°F to 90°F as the desired machine-room range, while Georgia regulations require conditioned air capable of maintaining 55°F to 90°F with maximum relative humidity of 85%. These requirements appear in the same Wisconsin elevator guidance, which also emphasizes manufacturer specifications.
Those differences matter. A room designed around a broad fallback range may not meet the narrower operating requirements of a particular controller or drive. The manufacturer's posted limits and the applicable local code should control the design, not a thermostat setting selected for convenience.
Reliability depends on operating conditions
A building's main HVAC system may shut down overnight, during a shoulder season, or during a service interruption. If the elevator room depends entirely on that system, its environmental protection disappears at the same time the elevator may still be needed for residents, patients, staff, deliveries, or emergency operations.
For facility managers in Detroit, Lansing, and Ann Arbor, the defensible approach is to document the manufacturer's range, identify the heat sources, verify humidity control, and confirm that cooling remains available when the building system is unavailable. A code-focused elevator review can help connect those environmental conditions to inspection requirements, violation corrections, and ongoing maintenance.
Practical rule: A cooling unit passes the first test only when it maintains the posted equipment range under the building's worst credible operating conditions.
Calculating the True Heat Load
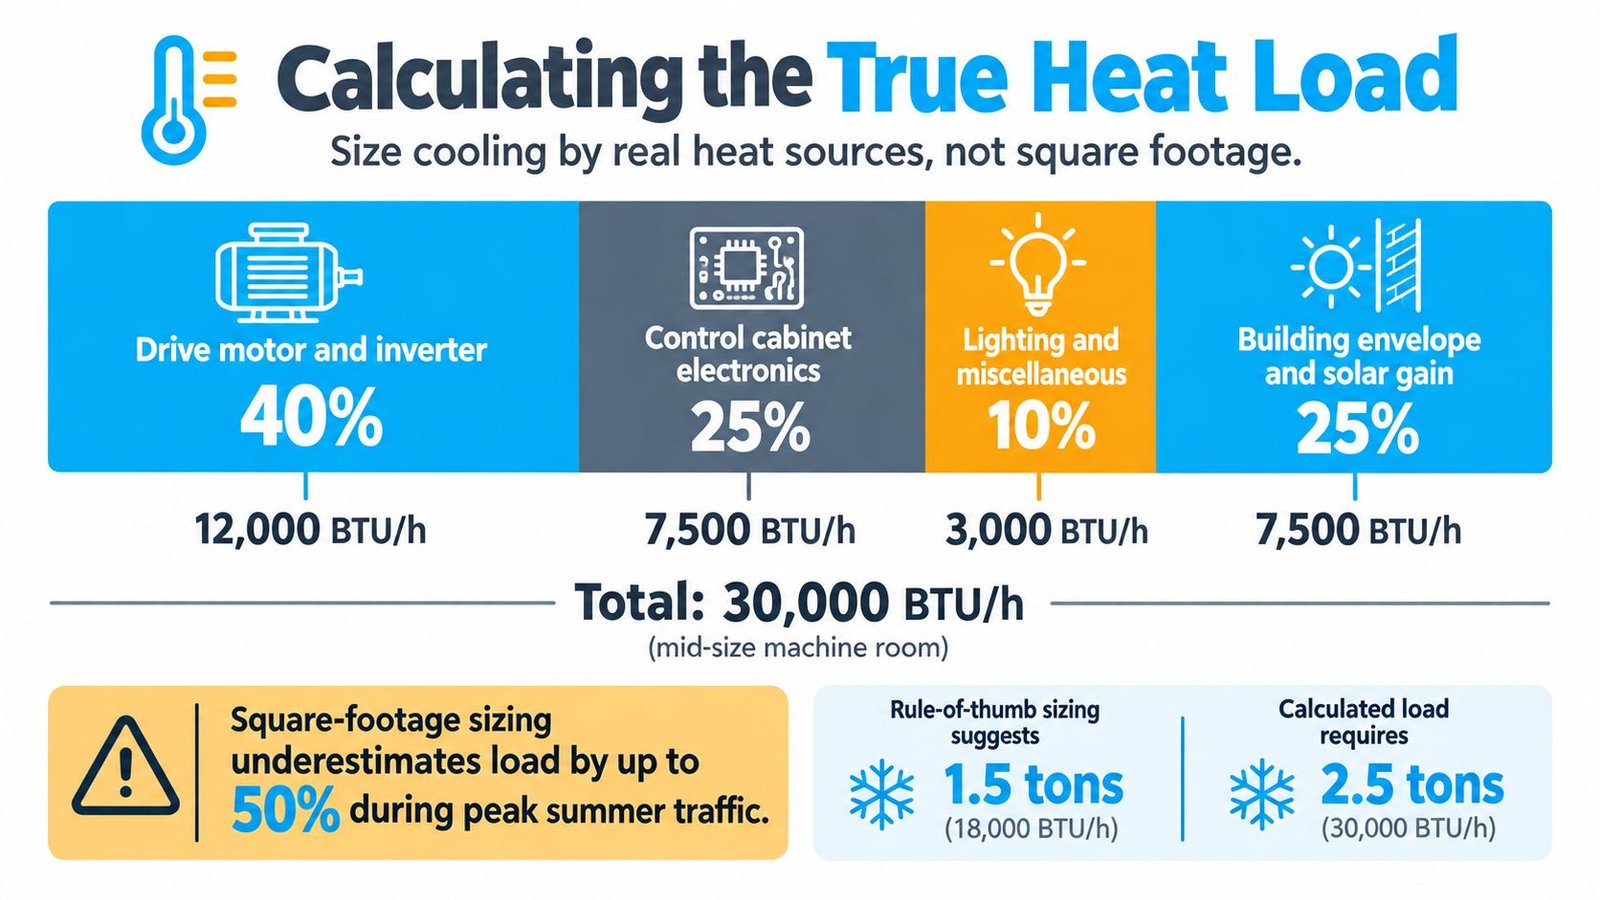
Cooling an elevator machine room is not the same as hanging a small split system on the wall and dialing in a thermostat. The part that holds up under inspection and summer operation is the load calculation. Rooms that look similar on paper can need very different cooling because the actual heat comes from the equipment, the traffic pattern, the building shell, and the air brought into the room.
Traction and hydraulic systems also fail differently when that heat is underestimated. In a traction room, the motor, drive, and controller usually carry the biggest internal load. In a hydraulic room, the power unit, pump, reservoir, and controller can push room temperature up fast during heavy cycling. That is why hydraulic jobs often need a hard look at oil temperature as well as room air temperature. In those cases, an elevator oil cooler for hydraulic systems can be part of the answer, but it does not replace a proper room cooling design. As noted earlier, published engineering guidance also requires a cooling-load calculation for sizing the air-conditioning equipment.
Start with equipment heat
The first number that matters is the elevator equipment's own heat output during the period that stresses the room. Floor area alone does not tell you much. Washington's code framework is useful here because it requires the cooling load to include elevator equipment BTU output during one hour of continuous operation, and it lays out the calculation around equipment heat, allowable temperature rise, and makeup-air temperature in Washington's elevator machine-room temperature-control provisions.
Published engineering guidance gives a typical 3,000-pound-capacity elevator an indicative cooling requirement of 1.5 to 2 tons, depending on machine-room location and climate, in a published engineering discussion of elevator HVAC and fire-safety requirements. Use that as a reference point only. It is not a shortcut around a real calculation.
Duty cycle changes everything.
A lightly used office car may sit idle long enough for the room to shed heat between runs. A freight elevator in Flint that cycles repeatedly through deliveries can keep adding heat from starts, braking, control gear, and hydraulic operation until the room never catches up. If you size cooling around average use instead of peak use, the system may look fine on a mild day and lose control when the building is busiest.
Include the building around the equipment
A defensible calculation also accounts for the room itself:
- Equipment output: Motor, inverter, controller electronics, pumps, reservoir heat, and other installed components.
- Solar gain: Roof exposure, west-facing walls, glazing, and dark exterior finishes.
- Ventilation effects: Outdoor air can remove heat in cool weather, but it can also add heat and humidity in a Michigan summer.
- Envelope performance: Insulation, air leakage, roof construction, and adjacent unconditioned spaces.
- Operating profile: Passenger traffic, freight cycling, intermittent use, and sustained use.
Field experience in Michigan reinforces the same point. The room has to hold the posted equipment range during the hottest credible conditions, not just on a design sheet. If the machine room sits under a dark roof, shares a wall with a boiler space, or takes in warm makeup air, those factors belong in the load. A design that records each assumption is easier to defend, easier to service, and far less likely to be undersized once real summer traffic hits.
Choosing the Right Cooling Strategy
Passive ventilation works only when the outdoor air can remove heat without pushing the room beyond its permitted range. That makes it useful in some low-load applications, but unreliable as a universal answer.
Natural ventilation can be simple and inexpensive to operate. It can also become ineffective during a Michigan heat wave, when outdoor air is already near or above the maximum allowable room temperature. An exhaust fan has the same basic limitation. It moves air, but it doesn't create a lower temperature than the air entering the room.
Match the method to the elevator
A low-use private-residence elevator in Novi may have a different environmental profile from a commercial passenger unit in Dearborn or a heavy-duty freight car in Toledo. The decision should consider the conveyance, the equipment location, traffic intensity, humidity exposure, and whether the room must remain protected while the building HVAC is off.
| Cooling approach | Where it can work | Where it falls short |
|---|---|---|
| Natural ventilation | Cool outdoor conditions and modest heat production | It cannot control temperature or humidity when outdoor conditions are unfavorable |
| Mechanical exhaust | Removing accumulated heat when makeup air is suitable | It may draw in hot, humid, or contaminated air |
| Dedicated air conditioning | Independent control for higher or sustained loads | It requires correct sizing, maintenance, condensate management, and winter planning |
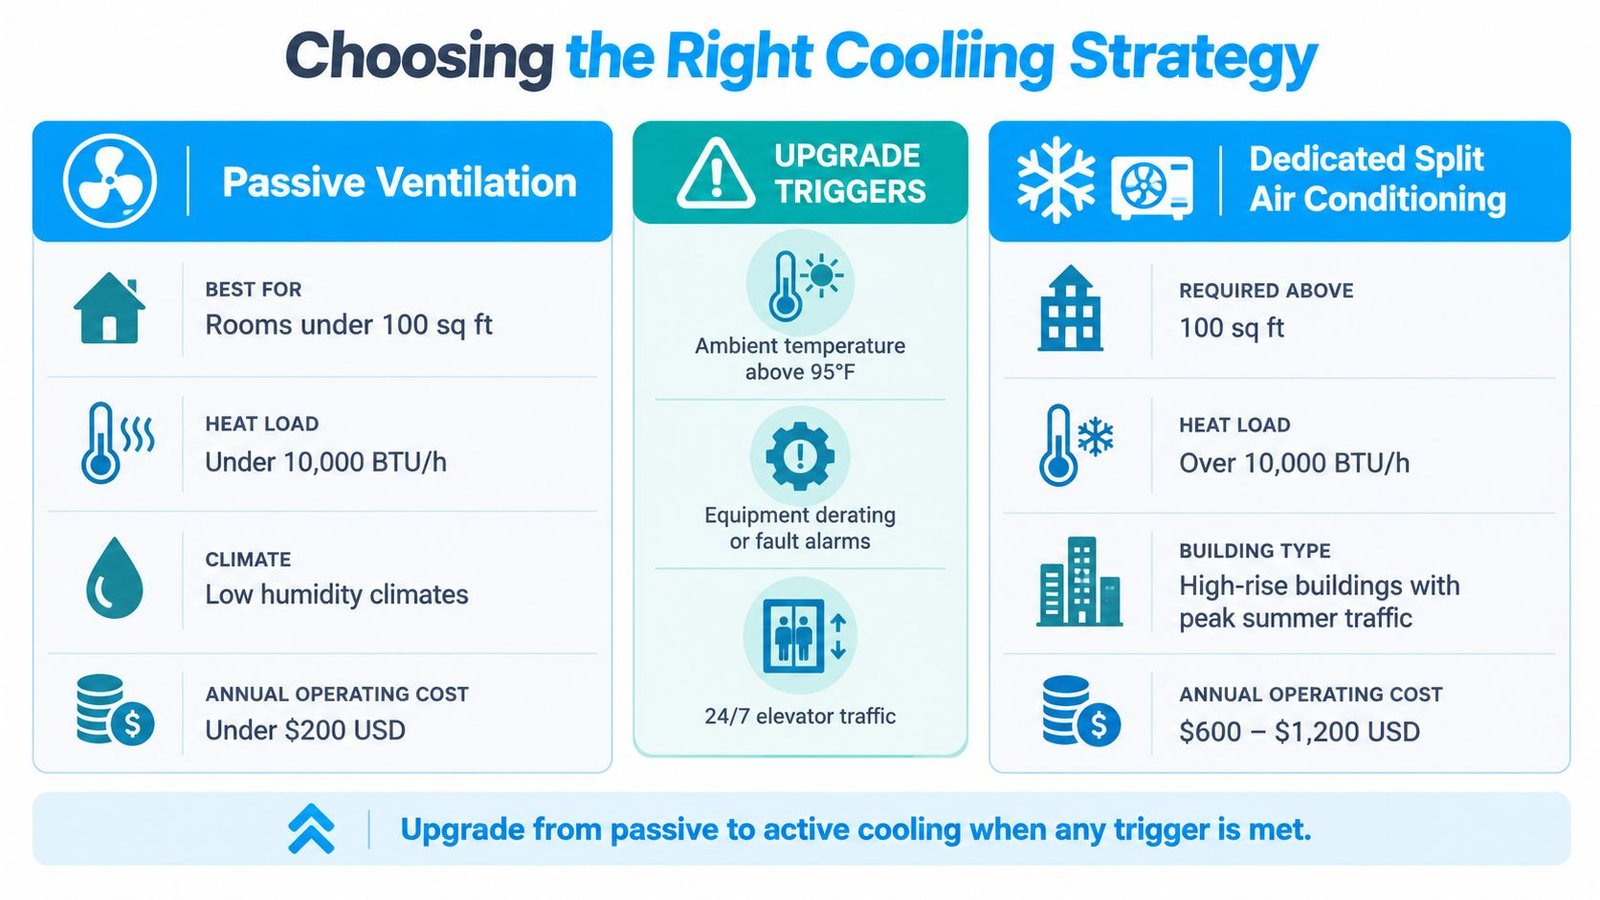
The infographic's decision criteria identify passive ventilation for rooms under 100 square feet and heat loads under 10,000 Btu per hour, while dedicated split air conditioning is identified for rooms above 100 square feet, loads over 10,000 Btu per hour, and high-rise buildings with peak summer traffic. Those values belong to the visual's comparison framework, not a replacement for the manufacturer's specifications or a project-specific calculation.
Know when ventilation has stopped working
Three conditions should trigger a serious review:
- Ambient temperature above 95°F: Outdoor air may no longer provide useful cooling.
- Equipment derating or fault alarms: The elevator is already showing that its environment may be affecting operation.
- 24/7 elevator traffic: Sustained duty leaves little time for the room to recover between cycles.
A dedicated split system is often the more dependable choice when the room has sustained internal heat, difficult solar exposure, or a building schedule that leaves central HVAC unavailable. It must still be engineered around clearances, condensate, controls, service access, and cold-weather operation. The right strategy is the one that maintains the required environment when the room is working hardest, not the one with the simplest installation.
Navigating Installation and Code Constraints
An elevator machine room isn't an ordinary mechanical closet. Cooling equipment, refrigerant lines, drains, electrical disconnects, controls, and ductwork must be placed without obstructing access to the elevator controller, drive, motor, pump, or required working areas.
Start with the elevator layout, then coordinate the cooling design around it. Don't hang an indoor unit where it blocks a panel, reduces service clearance, creates a condensate risk over electrical equipment, or forces technicians to work around an exposed drain. The final arrangement should preserve access for inspection, testing, repair, and replacement.
Plan for independent operation
A dedicated system should be evaluated for operation when the building's main HVAC system is shut down. That includes controls, electrical supply, condensate disposal, alarm monitoring, and service access. If the design uses outside air, winter operation needs equal attention. Dampers, coils, ducts, and drains may need freeze protection, and the system must not introduce uncontrolled cold or humid air into the machine room.
The equipment manufacturer's posted temperature and humidity range remains the design reference. Local requirements may impose a narrower target, and the cooling installation can't be evaluated separately from the elevator alteration.
Treat permits as part of the work
Michigan's Elevator Section administers and enforces the Michigan Elevator Code. Its responsibilities include inspecting elevator installations and alterations, conducting annual safety inspections, investigating accidents and code violations, and confirming that required elevator permits have been issued, as described by the Michigan Elevator Section.
That means a cooling upgrade should be coordinated with the elevator contractor, mechanical designer, electrical trades, and the authority having jurisdiction. A new unit may change electrical work, penetrations, room access, ventilation, or equipment clearances. In a historic building in Ypsilanti, the challenge may be fitting independent cooling into a constrained room. In a new installation in Holland, the opportunity is to coordinate the room, power, drainage, and service clearances before construction closes the walls.
A good installation record should identify the selected capacity, design assumptions, equipment range, control sequence, winter protections, and inspection requirements. Documentation makes future troubleshooting faster and gives the facility team something more useful than a thermostat setpoint.
Integrating Cooling into Preventive Maintenance
Machine-room cooling usually fails in service, not on the day it is installed. I see the same pattern in Michigan buildings every summer. The unit is technically there, but nobody is checking the filter, coil, drain, controls, or actual room conditions while the elevator is under load. Dust, oil film, and moisture do the rest, and the controller room gets blamed after the shutdown.
Cooling needs to sit inside the elevator maintenance routine, because that is where the room's heat, traffic pattern, and equipment condition are already being evaluated. If the mechanic is checking door locks, safety circuits, hydraulic packing, and emergency operation, the machine-room environment should be part of the same visit. Separating it into an HVAC file that nobody reviews until a hot-weather trip is how small cooling problems turn into elevator callbacks.
Make environmental checks visible
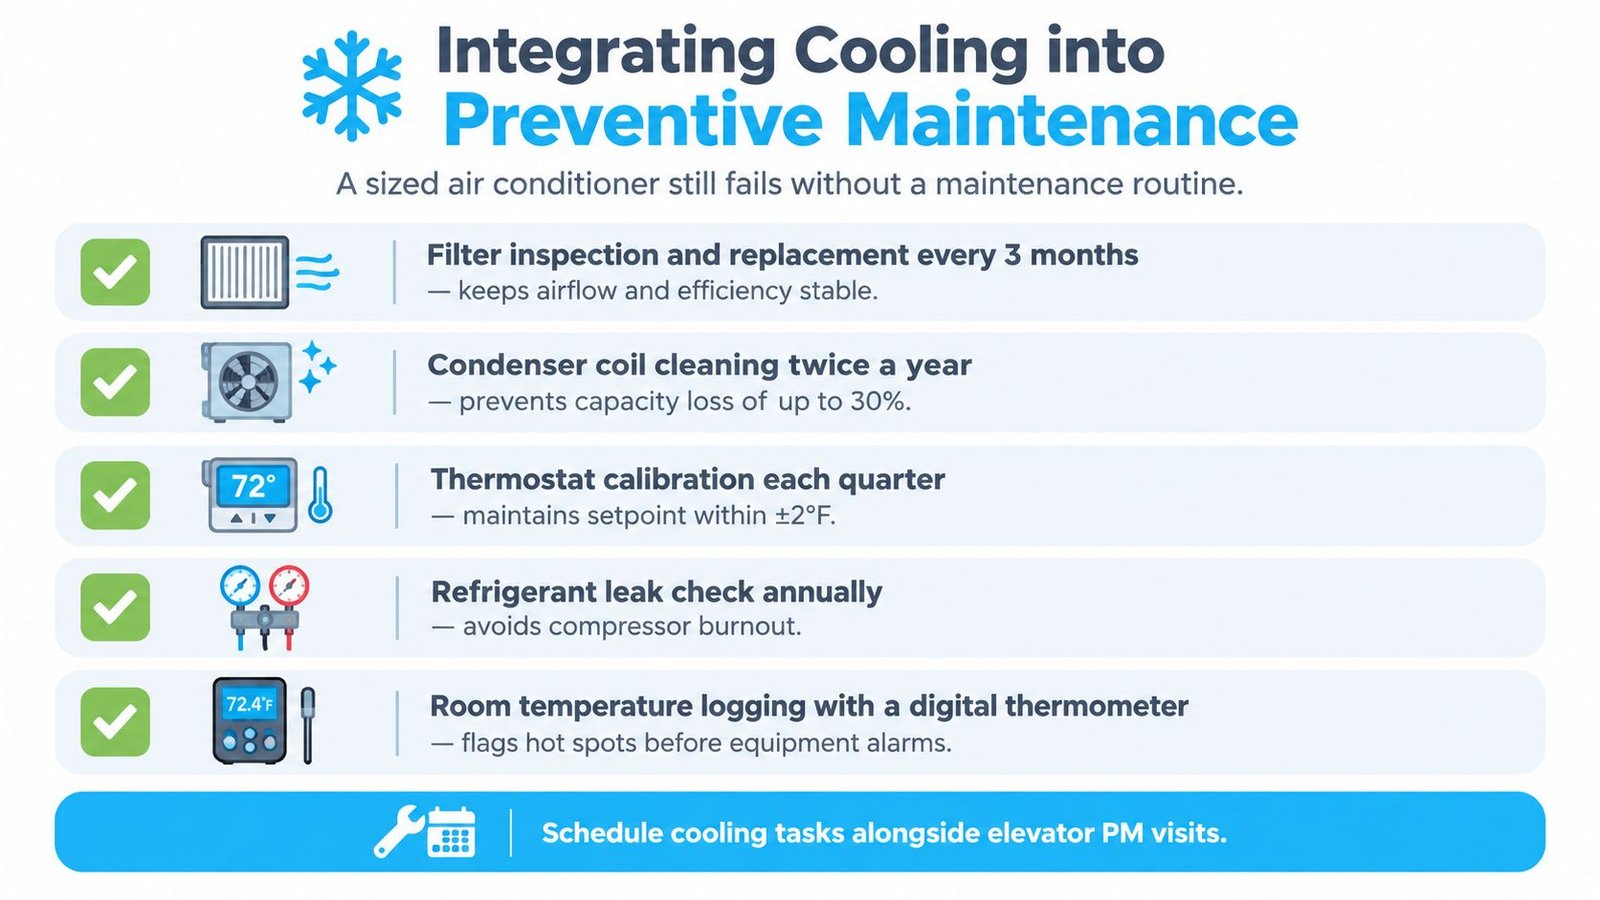
A good maintenance routine makes room conditions visible, repeatable, and easy to verify:
- Inspect filters and airflow: A loaded filter cuts delivered capacity and can make a properly selected unit act undersized during peak traffic.
- Clean coils and surrounding surfaces: Dirt on the evaporator or condenser reduces heat transfer and raises operating stress.
- Check temperature and humidity: Compare actual readings to the manufacturer's posted range, especially on warm afternoons when the equipment is working hardest.
- Verify drains and condensate controls: Water near controllers, disconnects, or drive equipment creates a different failure path than high room temperature.
- Review alarms and operating history: Repeated warm-weather faults often point to room conditions, not a random component problem.
Housekeeping matters too. Full clean-downs of machine rooms, pits, and car tops help more than appearance. Dust restricts airflow, debris hides leaks, and residue can contaminate electronics or insulation. The goal is a room a mechanic can safely service and accurately diagnose.
Coordinate the visit with elevator service
ASME A17.1-2022 identifies machinery spaces, machine rooms, control spaces, and control rooms in Section 2.7. The code framework also covers operation, maintenance, inspection, testing, alteration, and repair, as shown in the ASME A17.1-2022 contents.
That is why cooling checks should be tied to elevator service, not treated as unrelated building comfort work. The technician needs to know whether the room stays within its posted range, whether the cooling equipment is running when the elevator is busy, and whether safe service clearances are still maintained. A preventive elevator maintenance program should include those checks alongside the mechanical, electrical, and safety items already on the route.
Keep a simple temperature log. Record recurring alarms. If the room stays clean, airflow stays open, condensate is controlled, and temperatures remain steady during heavy summer use, you have real evidence that the cooling design is holding up.
Securing Full-Service Elevator Support
Machine-room cooling works best when the people reviewing it understand the elevator equipment inside the room. An HVAC technician may correctly service a split system, but elevator reliability also depends on motor duty, controller behavior, hydraulic-oil heat, drive faults, service clearances, and code-required testing.
A full-service elevator contractor can connect those issues. That matters for owners managing different conveyances across a portfolio, especially when one property has a passenger elevator, another has a freight car, and a third relies on a wheelchair lift or dumbwaiter.
Service must cover the conveyance
Michigan regulations recognize a broad range of conveyances that may require specialized service, including:
- Passenger and freight elevators
- Inclined elevators and limited-use, limited-application elevators
- Private-residence elevators and special-purpose personnel elevators
- Stagelifts, dumbwaiters, and material lifts
- Rooftop elevators, belt manlifts, and personnel hoists
- Private-residence platform lifts and stairway chairlifts
These categories are identified in the Michigan Elevator Code rules. ASME A17.1/CSA B44 also covers the design, construction, installation, operation, inspection, testing, maintenance, alteration, and repair of elevators, escalators, dumbwaiters, material lifts, and related conveyances, as described in the ASME safety code reference.
The practical advantage is continuity. The same contractor can evaluate a hot machine room, inspect the controller, test safety functions, correct violations, review emergency phones and fire service, and recommend whether the cooling problem is environmental, mechanical, electrical, or a combination.
Choose support that fits the building
Crane Elevator Company is a family-owned, non-proprietary elevator contractor serving Michigan and Ohio with over 25 years of hands-on experience. Its service area includes Detroit, Lansing, Ann Arbor, Grand Rapids, Flint, Kalamazoo, Toledo, Perrysburg, and surrounding communities, with support for older freight cars, passenger elevators, residential systems, wheelchair and material lifts, and dumbwaiters.
Its maintenance approach includes full clean-downs of machine rooms, pits, and car tops, a No Show, No Pay policy, COP and PI bulb replacements, code-required inspections, safety testing, violation corrections, and 24/7/365 emergency response. Crane also provides non-proprietary modernization, repairs, free second opinions, competitive quotes, a price-beat guarantee, and commercial elevator and modernization financing.
For a facility manager, that breadth turns cooling from an isolated HVAC purchase into part of an accountable reliability program. The contractor can verify whether the room is protected, whether the elevator is operating within its environmental limits, and whether the maintenance plan will keep both systems ready through Michigan's seasonal swings.
Crane Elevator Company provides machine-room cooling evaluations, preventive maintenance, repairs, code-required inspections, and non-proprietary service for every type of elevator and lift across Michigan and Ohio. Visit Crane Elevator Company to schedule an assessment, request a second opinion, or discuss a cooling and elevator maintenance plan for your building.