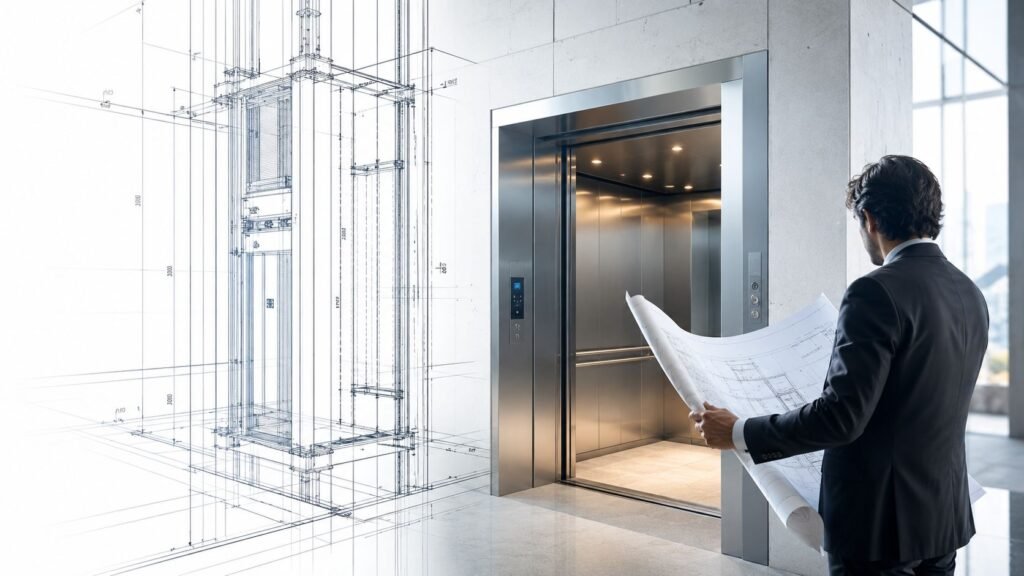
You're staring at an estimate, the kind that makes a building owner start flipping between budget, tenant complaints, and code questions. Maybe the car is slow, the doors are acting up, or the inspector has already flagged a violation that can't be ignored. At that point, designing an elevator stops being an abstract construction task and turns into a chain of decisions that will affect access, downtime, and service costs for years.
The mistake I see most often is treating elevator design like a product purchase. It isn't. A workable design has to fit the building's traffic, the shaft you have, the code path you're on, and the service plan you can live with after the ribbon-cutting. If those pieces don't line up, the building pays for it later in waiting time, maintenance headaches, and expensive change orders.
What Designing an Elevator Actually Means in Practice
A property manager usually first feels elevator design in the worst possible way, through a modernization quote that exposes hidden problems. The shaft is tighter than expected, the controller is outdated, and the existing layout doesn't support the way tenants move through the building. That's why good design starts with the building's behavior, not with catalog sheets or a drive brochure.
The real decision chain
A sensible elevator design has to answer a few linked questions. How many people need service, how often, and at what times of day. What does the shaft allow physically. Which code applies to the work. And who will maintain the system once the project is done.
Practical rule: If a proposal talks about horsepower and finishes before it talks about traffic, code path, and maintenance access, it's not a design conversation yet.
For new construction, the designer can shape the shaft around the elevator. For retrofit work, which is what many Southern Michigan owners face, the elevator has to fit the building that already exists. That changes everything, because the best-looking car on paper can still fail if the pit, overhead, door opening, or machine-room access won't support real service.
The historical lesson is simple. Elevator design has always been about more than lifting a car. The modern passenger elevator became practical after Elisha Graves Otis's 1852 safety brake, which prevented a car from falling if the hoisting cable snapped, and the first commercial passenger elevator followed in 1857 at the E.V. Haughwout Building in Manhattan. That sequence shows why design still starts with fail-safe control and passenger protection, not just motion. NCBI's history of elevator design makes that point clearly.
For owners, the practical takeaway is that one design choice affects the next. Shaft geometry influences drive type. Drive type influences machine-room needs. Traffic profile influences cab size and dispatch logic. The result has to work for the next 20 to 30 years, not just pass inspection this month.
The Codes That Shape Every Elevator Design Decision
A code-compliant elevator starts with one simple requirement, it has to stay safe when something goes wrong. That idea goes back to Elisha Graves Otis's 1852 safety brake, and it still drives the modern rule set around redundancy, containment, and supervised operation. The historical record in NCBI's elevator history entry is a reminder that elevator codes were built around fail-safe behavior, not convenience.
New equipment versus existing equipment
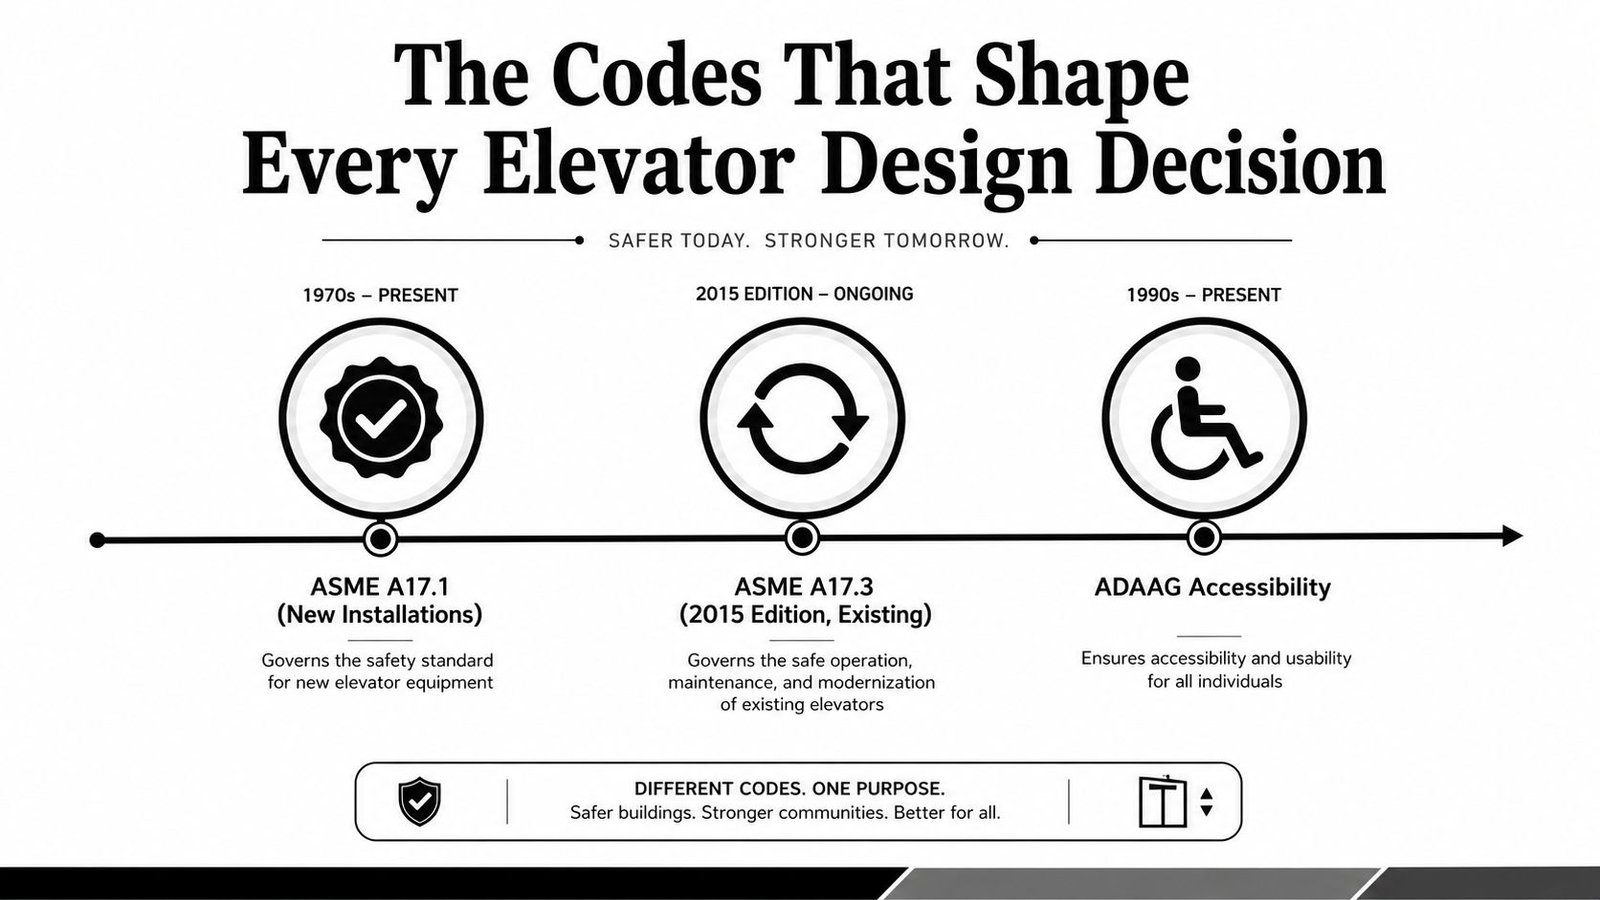
A new installation is usually designed around ASME A17.1, with ASCE 7 and local structural standards feeding into the final package. Existing elevators are different. Once you are working in an older shaft or modernization scope, the governing path shifts to the rules for existing equipment and to the exact alteration being proposed. That distinction drives what can stay, what has to be updated, and what the inspector will expect before the job can close out.
The engineering guidance on elevator systems lays out how building type, fire protection, emergency power, and local adoption all affect the design. The code path is not paperwork in the background. It decides whether a project is a repair, an alteration, or a broader modernization, and that decision changes the scope of field work.
If you need a plain-English look at the permit side, start with Crane Elevator Company's code requirements resource. Owners usually work through repair versus alteration versus modernization there before they start asking for pricing.
Why existing units create more code friction
Existing elevators do not get a clean slate. They usually have to be brought up through targeted work, and that is where bad assumptions get expensive. A scope that looks simple on paper can trigger extra field labor, more inspections, and a longer outage than the owner planned for.
Michigan owners also have to watch retroactive compliance requirements, especially where door safety and monitoring come into play. If a deadline is missed, it does not stay theoretical. It becomes a violation that has to be corrected before the building moves on.
A code-compliant design is not the same thing as a practical one. The job is to find the overlap between the two before the work starts.
The decision chain is straightforward. A17.1 governs new construction. A17.3 governs existing equipment. Accessibility rules govern who can use the car. Local adoption language and permit practice govern how quickly the project can move. Get those layers in the wrong order, and the field work will tell you.
Choosing the Right Drive Type for Your Building
Drive type is where a lot of owners start, but it shouldn't be where they finish. Hydraulic, geared traction, and machine-room-less traction each solve different problems, and the right choice depends on the building's height, traffic pattern, and available space. A good contractor can explain the trade-offs without hiding behind brand language.
The short version
Hydraulic systems usually make sense in lower-rise buildings with lighter traffic and less concern about speed. Geared traction works when the building needs more travel efficiency and a more balanced lifecycle profile. Machine-room-less traction can fit well in mid- to higher-rise projects where shaft planning and machine-room footprint matter, but only if the building layout supports it.
| Elevator Drive Types at a Glance | Typical Building Height | Speed Range | Machine Room | Best Fit |
|---|---|---|---|---|
| Hydraulic | Low-rise | Lower-speed service | Usually needs one | Small buildings with modest traffic |
| Geared traction | Mid-rise | Moderate service | Typically needs one | Buildings that need more travel efficiency |
| Machine-room-less traction | Mid- to high-rise | Varies by system | No separate rooftop room in many layouts | Projects where space efficiency matters |
For a side-by-side look at the trade-offs, Crane Elevator Company's traction versus hydraulic overview is the kind of resource owners can use before they sit down with a designer.
What actually changes the recommendation
The mistake is assuming a drive type is “better” in the abstract. Hydraulic can be the right answer when the building doesn't justify a more complex system. Traction can be the right answer when travel pattern and service expectations make hydraulics feel sluggish. MRL can be the right answer when the building doesn't have room to waste, but it still needs to be matched to traffic and maintenance access.
The old history of elevator design shows why this matters. Werner von Siemens built the first electric elevator in 1880, push-button controls appeared in 1894, and automation kept moving forward from there. Livescience's elevator history article also notes automatic speed control in 1924 and microprocessors in Otis's Elevonic 101 in 1979. The point isn't the dates themselves. It's that drive systems and control systems evolved together, so the right drive choice today is really a systems choice.
A simple sanity check helps. If the building is low-rise and traffic is modest, don't let anyone sell you a complicated solution just because it sounds modern. If the building is taller, busier, or harder to service, don't force a basic system into a job it can't do cleanly.
Sizing Capacity Around Traffic, Not Square Footage
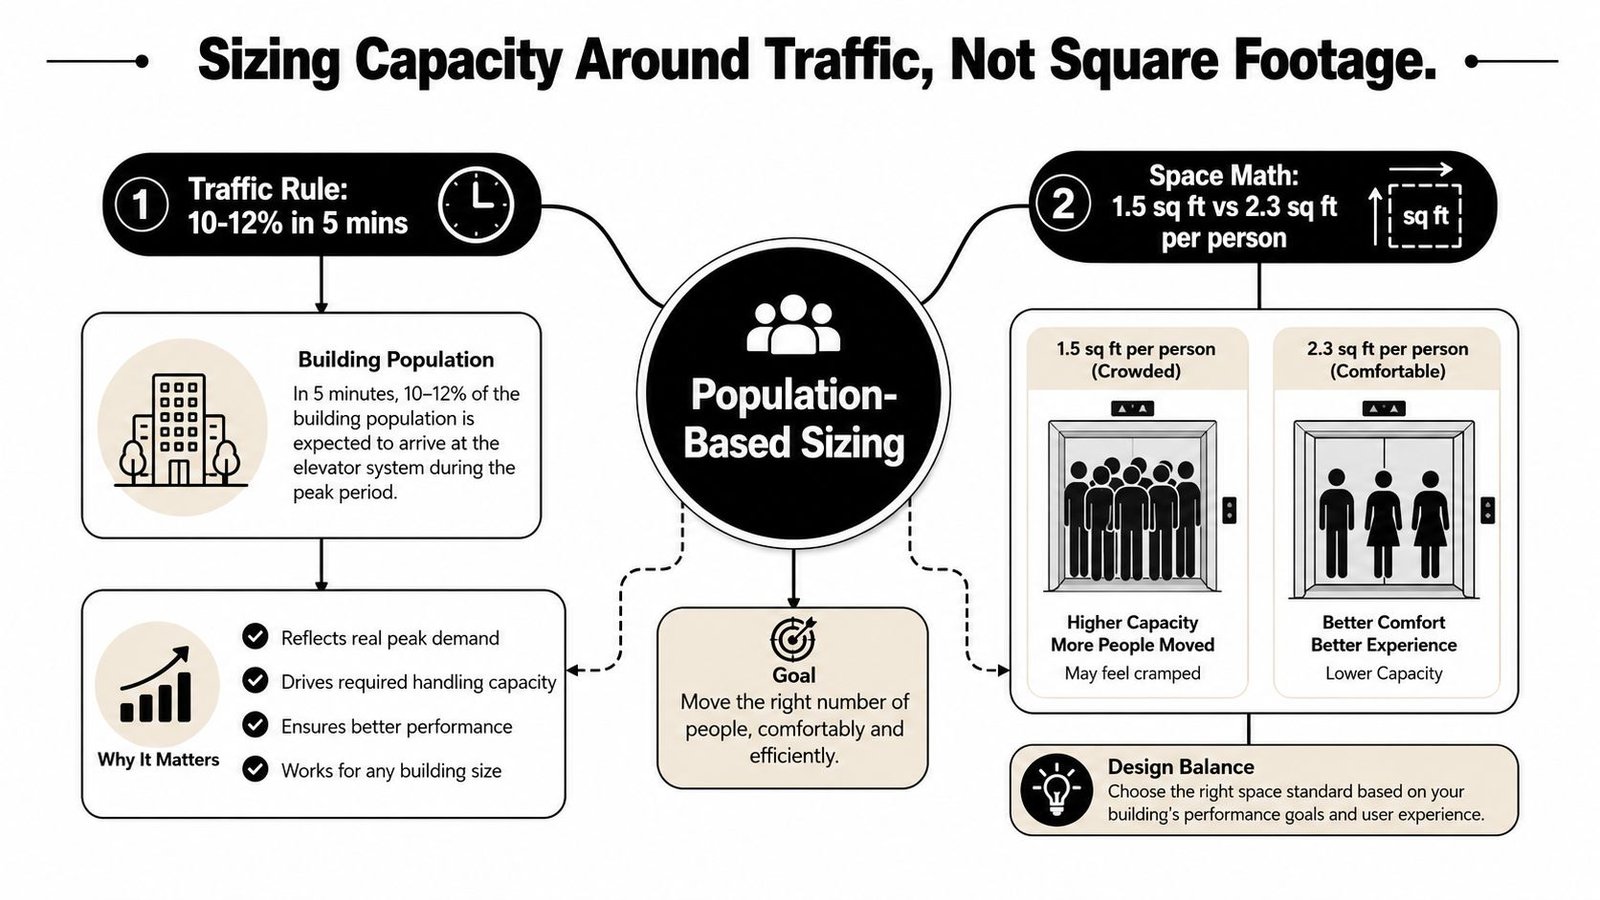
A building can have plenty of shaft space and still have the wrong elevator. Capacity starts with who uses the building, how often they arrive, and whether the system can move them without backing up the lobby. The practical planning target I use most often is moving 10 to 12% of a building's population in five minutes. The sizing diagram below also shows the common density ranges used for maximum-load and normal-load calculations. A diagram explaining how to size elevator capacity based on building traffic and people density standards.
Traffic demand is the real design input
Building use drives the answer because traffic does not behave the same way everywhere. Office towers create sharp peaks. Healthcare facilities need steady movement and better tolerance for interruptions. Residential buildings spread demand out more, but morning and evening arrivals can still bunch up. Mixed-use projects are harder because one cab may have to serve tenants, visitors, deliveries, and staff with different expectations and different patience levels.
TKE's traffic-analysis guidance gets the process right. Start with building data, run a traffic model, check the result, then adjust the design until the performance target is met. TKE's elevator traffic analysis white paper also points out that acceleration above about 1.6 m/s² can become a comfort problem. That matters because riders judge the system by the trip, not by the motor specification.
A cab that feels rough will be complained about long before it fails mechanically.
What changes the recommendation
The first question is not how much room the shaft takes. It is how the building behaves during the busy part of the day. A low-rise property with light traffic can be served well with a simpler arrangement. A taller building, a busier floor plan, or a use with uneven arrival patterns needs a design that can keep up without making people wait through repeated stops.
A solid elevator plan should answer a few things before drawings get locked. How many people are expected in the busiest five minutes. How many cars are needed to handle that load. How the dispatch logic will group passengers. Whether the project is being sized from standard calculations or from a model that reflects the building's real traffic pattern. Those answers matter more than square footage, because square footage does not tell you when people arrive or how they move through the property.
That is the point where owners often find out they were trying to solve a traffic problem with a space problem. The shaft can be perfectly built and still perform poorly if the population load, stop pattern, and control strategy were guessed instead of measured.
Shaft, Pit, and Machine Room Specifications That Matter
A lot of elevator trouble starts with the physical envelope, not the controller. Once the shaft is built wrong, every other decision gets harder. In retrofit work, that's the hard truth. The elevator has to fit the building, and the building doesn't care what the brochure says.
Access and service space
For high-duty or public-facility applications, the APTA guidance is blunt about durability and access. It recommends components designed for 24/7 operation, design loads per ASME 17.1, maximum dwell time per landing of 10 seconds in performance calculations, and bearings meeting ABMA L10 life under fluctuating load. APTA's elevator recommendations also specify machine-room access of at least 3 feet width and 80 inches height, plus hoistway and pit lighting at intervals of no more than 10 feet.
That sounds technical, but the failure modes are practical. If access is tight, technicians work slower and miss things. If lighting is poor, service risk goes up. If bearings are underdesigned, the system pays for it in downtime and repeated labor.
New construction versus retrofit reality
New construction gives you room to plan. You can align the shaft, pit, overhead, and machine space around the chosen equipment. Retrofit work is different. The existing structure sets the limits, and the design has to respect them.
That's why owners should treat the shaft as a constraint map. Width, depth, door opening, pit depth, overhead clearance, and machine-room access all need to be checked before any final equipment choice is made. If one of those dimensions is off, the project may need a different drive type, a modified cab size, or a more invasive scope.
The cheapest elevator on paper is often the one that won't fit the building without expensive field changes.
The maintenance angle matters too. Good access geometry doesn't just help installers. It reduces future downtime, makes inspections easier, and lowers the chance that a simple service visit turns into a half-day access problem. That's why physical design is never just a structural issue. It's a lifecycle issue.
Accessibility, Door Lock Monitoring, and Retrofit Realities
Accessibility is where design becomes personal. A car can meet technical specs and still fail the people who need it most if the cab is too small, the door is too narrow, or the controls are unreachable. The UN accessibility guidance says a public accessible elevator should normally serve all floors, with a minimum cab size of 1.00 m x 1.30 m, a door opening of at least 0.80 m, and controls within reachable height. It also says that in existing constructions, the minimum acceptable cab size for a single wheelchair user is 0.95 m x 1.25 m, and smaller cabs should be replaced. UN accessibility guidance is especially helpful in retrofit conversations because it distinguishes between ideal public accessibility and what may be tolerated in an older building.
Retrofit scope often starts with the doorway
The door opening can drive the whole project. If the shaft is too small, the owner has to decide whether partial modernization is enough, whether shaft enlargement is realistic, or whether full replacement is the only honest answer. The drive system might still be serviceable, but the cab envelope and door geometry can force the scope wider than expected.
That is where Door Lock Monitoring comes in. For Michigan owners, the practical issue is not theoretical compliance. It's whether the elevator can meet the applicable existing-equipment requirements and the state's compliance timeline. If the project is already opening up doors, controllers, and safety circuits, it makes sense to resolve the monitoring issue in the same scope rather than revisit the same wall twice.
The retrofit decision tree
A practical owner should ask three questions before choosing a path.
- Can the existing shaft support a compliant cab? If not, a full rethink may be needed.
- Can the door system be modernized without destroying usable space? If not, the project may be bigger than a component swap.
- Does the scope solve the compliance issue once, or just postpone it? Partial fixes can be false economies.
Accessibility and door safety often drive the project more than the drive itself. That's especially true in older commercial, municipal, and residential buildings, where the physical envelope is the limiting factor. When owners frame the job this way, the scope becomes clearer, the bids become more honest, and the inspector is less likely to find surprise gaps later.
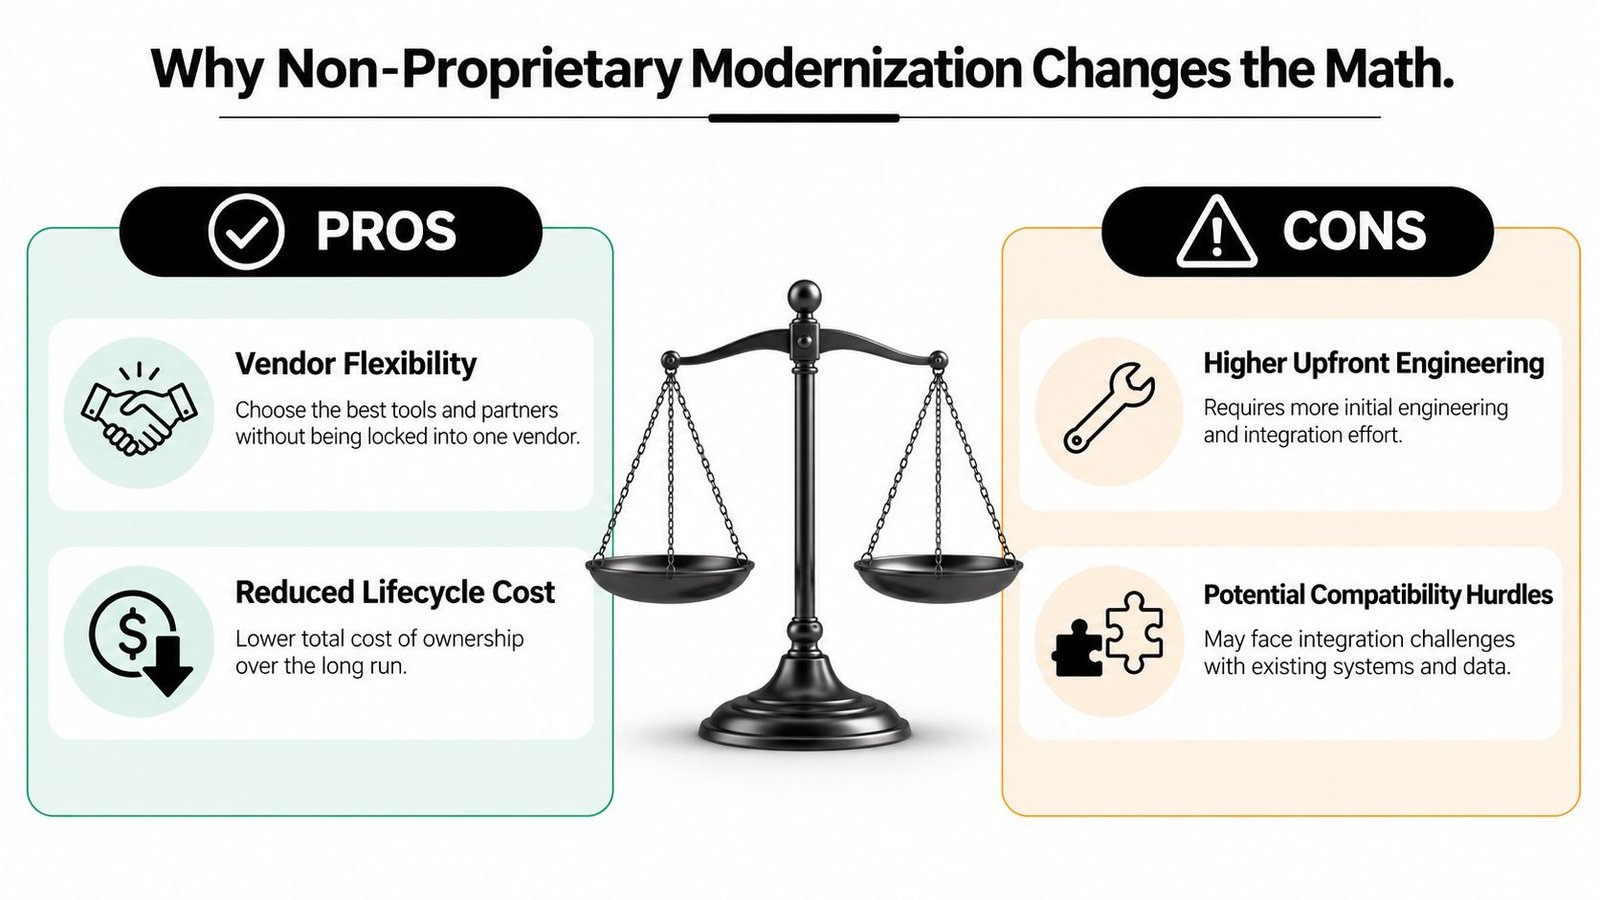
Why Non-Proprietary Modernization Changes the Math
A lot of elevator owners don't realize how much money gets trapped in proprietary parts until a board fails and only one vendor can touch it. That's when a modernization stops being a mechanical project and becomes a long-term buying problem. Non-proprietary equipment changes that equation by keeping the building open to multiple qualified service providers.
What open equipment really buys you
Open-protocol controllers, standardized door operators, and serviceable dispatch components let owners solicit competitive bids on future maintenance. That matters because the cost of an elevator isn't just the install. It's the repairs, emergency calls, lost tenant patience, and downtime that follow over the life of the unit.
A proprietary system can work fine on day one and still become a burden later if parts, programming, or field support are locked to one company. Non-proprietary modernization doesn't eliminate maintenance. It gives the owner more options when maintenance happens.
For owners who want a practical explainer, Crane Elevator Company's non-proprietary modernization overview is worth reading before the spec gets written.
The procurement advantage
The best contract language makes the equipment open on purpose. That means writing specifications that avoid unnecessary lock-in and checking submittals for proprietary traps before the purchase order is signed. A building that can be serviced by more than one qualified provider is easier to keep running, easier to budget, and easier to sell later.
Practical rule: If the contractor can't explain how another qualified company would service the equipment after startup, the owner is buying dependence, not just hardware.
For one-off emergencies, Crane's field practice is a useful example of the service model owners should expect from open systems. The company offers non-proprietary solutions that any qualified provider can service, plus free second opinions and competitive quotes. I'd still tell any owner to compare bids, but the principle stands. Open equipment preserves options.
A Working Checklist for Contractors, Financing, and Next Steps
A good bid walk should leave you with answers, not more fog. If the contractor talks only about the car finish and not the traffic, code path, or access constraints, keep asking until the scope is clear. Elevator work gets expensive when people skip the uncomfortable questions at the beginning.
Questions worth asking on the spot
- What code path governs this job? Make sure the answer distinguishes new work from existing-equipment work.
- What is the traffic target? Ask how the designer arrived at the service level, not just the cab size.
- What parts of the existing shaft can stay? A realistic contractor will identify hard constraints early.
- How will the equipment be serviced after installation? Ask whether the system is open or tied to one vendor.
- What inspection items will be revisited after modernization? Don't leave compliance assumptions unspoken.
Financing also matters because upgrades are easier to approve when the cost is predictable. Commercial elevator financing and modernization financing can spread the work into something a board, owner, or facility team can plan around. That's not a design detail, but it affects whether the design ever gets built.
The last check is inspection-cycle discipline. Once the work is done, the building still needs ongoing maintenance, clean access, and timely correction of violations. That's where owners save money or lose it. The same project that looks “done” on ribbon-cutting day can become a problem again if maintenance and compliance are treated as separate jobs.
If you're preparing a modernization, ask for a second opinion before you sign. A fresh set of eyes can catch a bad scope, a lock-in spec, or a compliance issue that's easier to solve on paper than in the field.
If you're planning an elevator project in Lower Michigan, Crane Elevator Company can help with code-required inspections, non-proprietary modernizations, repairs, and maintenance planning around the specifics of your building. Visit Crane Elevator Company to request a free second opinion and compare your options before you lock in a scope.