
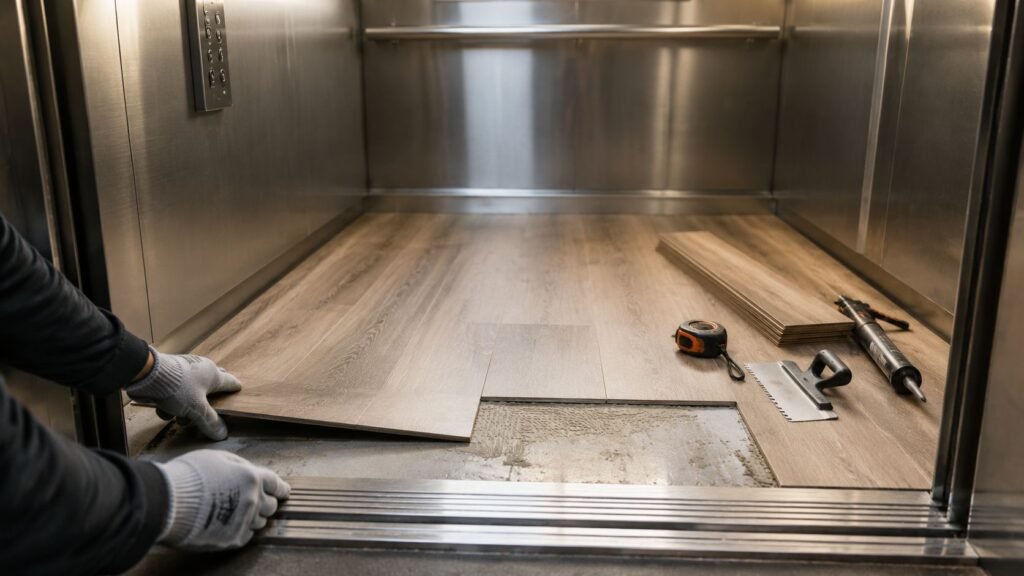
You've got a cab floor that's stained, chipped, or starting to lift at the edges, and the question isn't just whether it looks bad. The primary issue is whether the floor is still safe, compliant, and worth the downtime it takes to replace it. Elevator flooring replacement has to be treated like a small structural project, not a cosmetic refresh, because the wrong material or the wrong install can create weight, clearance, and edge-failure problems that show up long after the contractor leaves.
The strongest projects start with the same mindset: check the cab load, verify the threshold, confirm the fire and smoke requirements, and only then choose a material. That matters because commercial passenger cabs are commonly rated around 2,500 to 5,000 pounds, so even a modest floor change can affect the total car weight if nobody accounts for it up front, according to the practical workflow described by Changlong Flor in its elevator flooring guide Changlong Flor elevator flooring guide. The market backdrop also shows why owners keep doing this work as part of asset management, not as a one-off. Fortune Business Insights valued the global elevator maintenance market at USD 35.76 billion in 2025 and projected it to reach USD 68.25 billion by 2034, while the broader elevator maintenance, repair, new installation, and modernization market was valued at USD 83.6 billion in 2024 and forecast to rise to USD 115 billion by 2035 Fortune Business Insights market overview.
Your Guide to Elevator Flooring Replacement
A lot of property teams look at a worn elevator floor and see a simple finish issue. That's the wrong frame. The floor sits inside a machine that has load limits, door clearances, transition points, and code expectations, so a floor swap can go wrong in ways that affect service, not just appearance.
The first decision is whether the existing cab can support a new assembly without compromising the ride or the sill. The second is whether the replacement material matches how the elevator is used, because a light office cab and a hospital service car face very different wear patterns. The third is whether the installation keeps the threshold flush enough to avoid a trip hazard and clean enough to avoid edge lift.
Practical rule: if the old floor was installed as a quick patch, assume you need to inspect the pan, the substrate, and the perimeter details before you pick a new finish.
For a facility manager, the job gets easier when it's handled in the right order. Start with the structure, then the compliance checks, then the finish selection. That sequence keeps you from paying twice, once for the installation and again for a corrective teardown.
The market context supports that lifecycle approach. IMARC Group estimated the global elevator modernization market at USD 9.9 billion in 2025 and projected it to reach USD 14.4 billion by 2034, which signals that interior upgrades are already part of broader modernization planning IMARC modernization market statistics. In other words, flooring replacement usually belongs inside a larger maintenance strategy, not a standalone decoration budget.
Initial Assessment and Pre-Project Planning
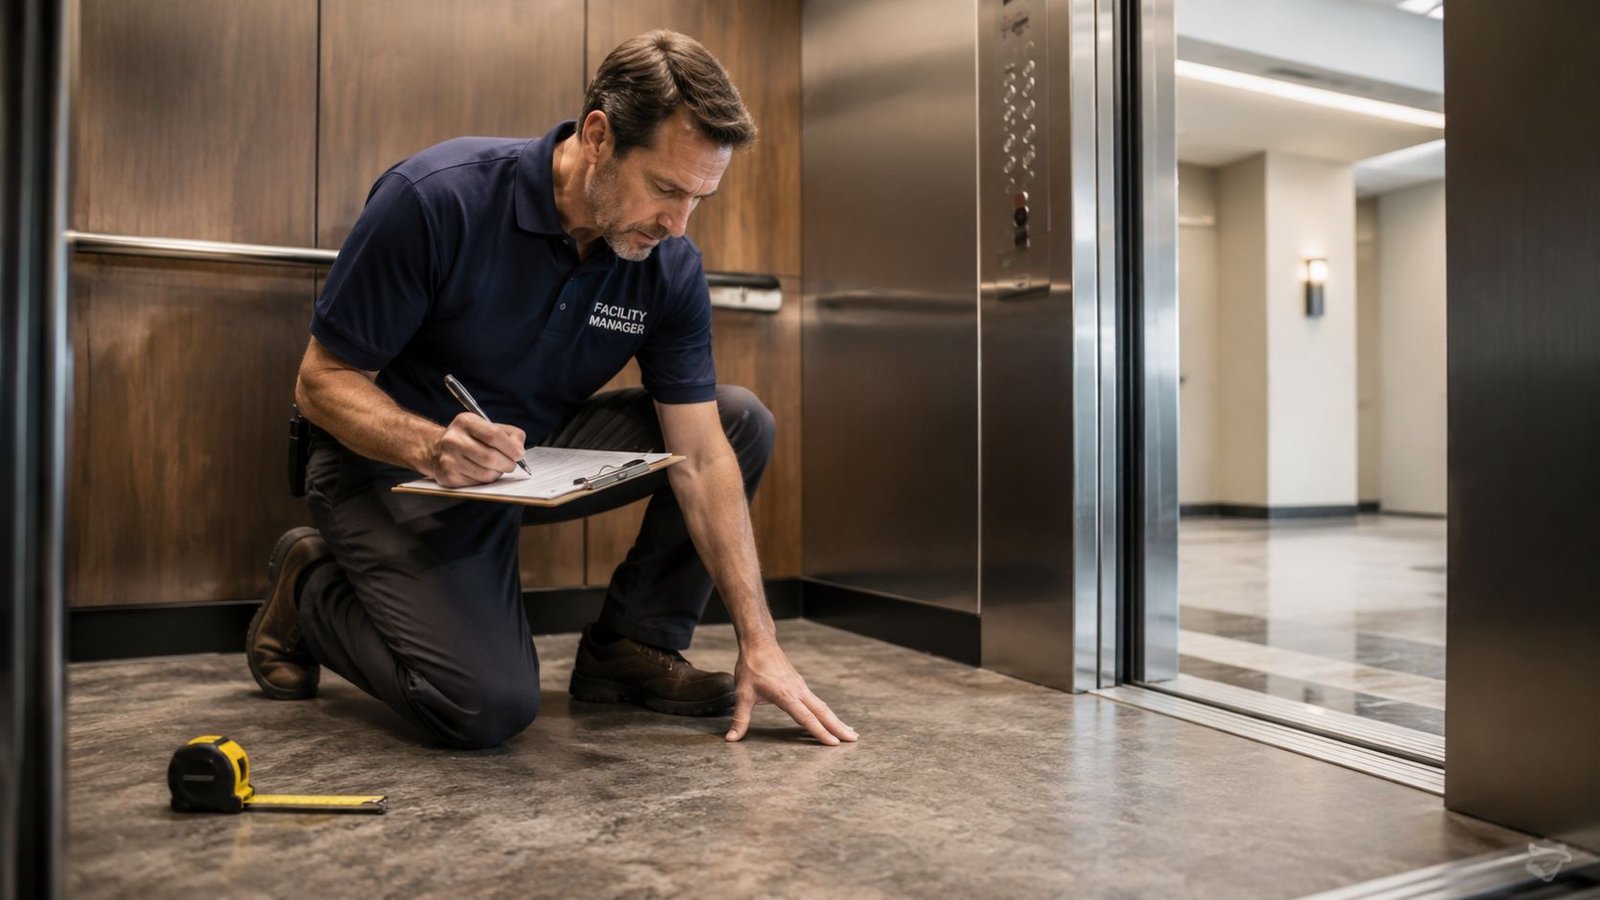
A flooring replacement starts with a hard look at the cab, not a catalog. If the pan is corroded, the substrate is soft, or there are signs of moisture intrusion or delamination, the new finish is only covering a problem that will come back later. The same is true at the entrance. If the threshold is out of level or the perimeter is already failing, the replacement can create a trip point, edge lift, or a service issue that shows up fast in daily use.
The second step is checking the limits on the car itself. Pull the data plate, verify the posted capacity, confirm the allowable added dead load, and check the fire and smoke rating before demolition starts. ADA threshold clearance belongs in that same review. Changlong Flor notes that these checks have to come first, because even a small flooring change can affect total car weight and compliance if it is not accounted for in advance Changlong Flor elevator flooring guide. A senior technician treats that review as part of the job, not paperwork.
If you are coordinating the work as a facility manager, start by deciding whether the cab is a candidate for a simple surface replacement or whether the assembly needs correction first. That question drives the schedule, the scope, and the long-term cost. It also ties directly to the rest of the cab interior, so planning the floor as part of the larger finish package often avoids surprises later. See elevator cab interior upgrade planning for the broader interior coordination point.
Material factors that should shape the inspection
| Material | Durability & Weight | Compliance, ADA, Fire | Lifecycle Cost |
|---|---|---|---|
| Luxury vinyl tile | Light, forgiving, and easier on car weight | Usually easier to keep within threshold and weight limits when installed correctly | Often a practical choice where disruption needs to stay low and upkeep needs to stay simple |
| Rubber | Resilient, impact-tolerant, and comfortable under rolling use | Useful where slip resistance and stable edges matter | Can be cost-effective over time in hard-use settings |
| Ceramic or porcelain tile | Hard and durable, but heavier and less forgiving of cab movement | Demands careful edge detailing, soft joints, and strict clearance control | Can become expensive if cracking, grout repair, or structural review is needed |
| Terrazzo | Durable and premium, but still needs weight and substrate checks | Works best when the assembly and transitions are verified carefully | Often justified when long-term appearance and reconditioning planning matter |
The hidden risk is not the finish itself, it is the interface between the finish and the elevator's movement. Tile guidance calls for a perimeter soft joint of at least 1/4 inch and entrance edge protection, because carts and wheelchairs hit that zone every day Tile Foundation elevator floor guidance. That is why a quick visual check is not enough. You need to know how the floor will behave under vibration, repeated door cycles, and rolling loads, because those are the conditions that decide whether the job lasts or starts failing at the edges.
Choosing the Right Elevator Flooring Material
The right material is the one that matches the cab's movement, the building's traffic, and the maintenance staff's real habits. A material can look excellent on day one and still be the wrong choice if it makes the car too heavy, needs constant restoration, or starts breaking down at the edges.
For many commercial properties, LVT and rubber make the most practical starting points because they're easier to keep within load limits and less demanding at the threshold. Tile and terrazzo can work, but they need a more disciplined approach to substrate preparation, movement joints, and edge detailing. The Ceramic Tile Foundation cautions that replacing vinyl with tile can create structural concerns and may require a structural engineer, because there's no universal standard that makes every elevator cab a good candidate for rigid finishes Ceramic Tile Foundation elevator tile guidance.
What fails first is often the edge, not the field of the floor. If the entrance detail is wrong, the whole installation gets blamed later.
Elevator Flooring Material Comparison
| Material | Durability & Weight | Compliance (ADA/Fire) | Lifecycle Cost |
|---|---|---|---|
| Luxury Vinyl Tile | Lightweight, practical for many passenger cabs, and easier to match to existing load limits | Usually simpler to keep compliant when thickness and threshold height are controlled | Often lower maintenance burden, especially in buildings that need fast turnaround |
| Rubber | Tough, resilient, and a strong choice where carts, impact, and frequent cleaning are routine | Good fit where slip resistance matters and the surface stays within project limits | Can deliver strong value when you want less edge damage and fewer repair calls |
| Ceramic or Porcelain Tile | Hard and visually sharp, but heavier and more sensitive to movement and cab flex | Needs careful soft joints, edge protection, and verified structural suitability | Can become costly if cracking, grout failure, or threshold issues appear |
| Terrazzo | Durable and polished, with a premium look that fits upscale modernization work | Best when the assembly is planned around clearance, fire, and movement requirements | Often pays off when the building can support periodic reconditioning instead of frequent replacement |
A rigid material should never be chosen because it “looks higher end” on a sample board. It should be chosen because the cab structure, use pattern, and maintenance plan can support it. If the building has wheelchairs, service carts, or recurring moisture, the weakest point is usually not the finish face, it's the seam, corner, or transition strip.
For a practical interior upgrade path, use a specialist cab finish approach rather than treating the floor as a standalone decorative task. The elevator cab interior upgrade resource is useful because flooring has to coordinate with wall panels, thresholds, and the rest of the cab package, not fight against them.
Budgeting, Codes, and Selecting a Contractor
Budgeting for elevator flooring replacement gets messy when teams only price the material. The full cost picture includes demolition, disposal, substrate repair, prep labor, possible mechanical adjustments, and time lost while the cab is out of service. If the new floor adds meaningful weight or changes the threshold assembly, the contractor may also need to verify that the installation still fits the elevator's operating envelope. That is where lifecycle cost matters. A cheaper floor that wears fast, chips at the edges, or forces repeat shutdowns can cost more than a higher-grade system that stays stable.
The code side is just as important. ADA threshold clearance, local building requirements, and specific elevator safety standards all affect what can be installed and how it has to transition at the sill. A contractor who doesn't routinely work on elevators can miss those details even if they're excellent at general flooring. That's why a licensed elevator specialist matters more than a general finish crew. The wrong installer can create a floor that looks fine on day one, then turns into a maintenance problem when the cab starts taking real traffic.
Questions to ask before awarding the job
- Have you installed flooring inside elevator cabs before? Ask for project photos and details, not just a generic flooring portfolio.
- How do you verify load and threshold compliance? You want a contractor who checks the cab's limits before demolition.
- What do you do if the substrate is damaged? The answer should include inspection, repair options, and communication before the finish goes down.
- What's your plan for dust, noise, and shutdown time? The best crews protect the building, not just the cab.
- Will you coordinate permits and inspections? That should be part of the process, not a surprise add-on.
IMARC's projection that the global elevator modernization market will reach USD 14.4 billion by 2034 shows how often flooring work gets bundled into larger modernization scopes IMARC modernization market statistics. That matters because a cab floor rarely gets replaced in isolation. Managers usually schedule it alongside interior updates, mechanical service, or compliance work so the downtime happens once instead of several times. Bundling the work can also reduce repeat mobilization costs, but only if the scope is defined clearly before the contractor starts cutting.
The cleanest project sequence is simple. Get the site measured, confirm the material choice, review code and weight implications, schedule the outage, and lock the sign-off criteria before work starts. That prevents change orders from turning a short outage into a rolling headache. It also gives the facility team a clear basis for acceptance, because the floor has to meet the code, fit the cab, and hold up under daily use, not just pass a visual check.
The Installation, Testing, and Acceptance Process
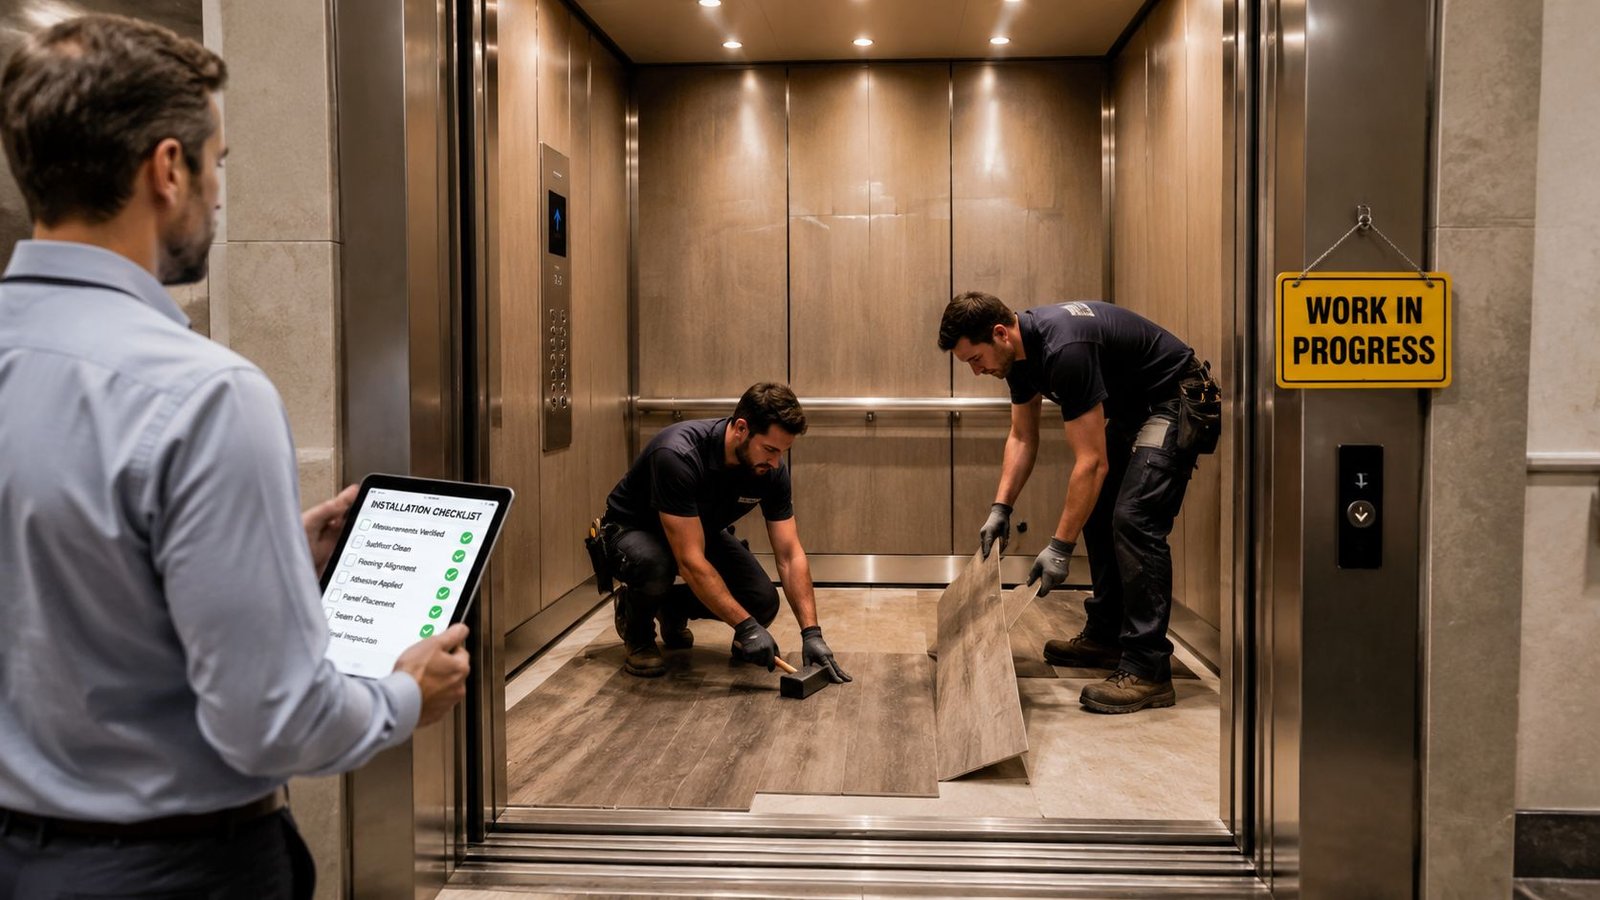
The first thing a facility manager should expect is coordination, not demolition. The cab has to be taken out of service, tenants or departments need notice, and the crew should protect nearby hallways, doors, and lobbies before a single panel comes up. If the contractor treats the job like a quick flooring swap, the building pays for it in dust, delays, and cleanup.
A disciplined install follows the same logic every time. Remove the old finish, inspect the pan, clean out damaged adhesive, correct any moisture issue, then install the new flooring with the right adhesive and edge treatment. The cut lines around fixtures, the sill, and the door zone need to be exact, because those are the places where lift, curl, or trip hazards usually begin.
The most useful mindset is to treat the new floor as part of the elevator system. That means checking leveling after the install, confirming door operation, and walking the threshold under actual use conditions before sign-off. If the cab doesn't level correctly after the new assembly goes in, the problem isn't “just cosmetic,” it needs to be corrected before the car returns to service.
Here's the operational sequence I'd expect on a well-run job:
- Site protection first. Mask adjacent surfaces and isolate the work zone.
- Subfloor preparation next. Repair damage, dry the area, and verify adhesion conditions.
- Dry fit and trim. Confirm the layout around the sill and entrance before final bonding.
- Final installation. Set the flooring, finish edges, and keep build-up within allowable limits.
- Testing and sign-off. Check leveling, door clearance, and the threshold transition before reopening the car.
That final walkthrough is where most preventable problems show up. Look for proud edges, loose corners, adhesive squeeze-out, and any point where the new floor changes how the door zone feels underfoot. If you can catch those issues before the cab is returned to daily use, you avoid the most common callbacks.
Post-Installation Care and Long-Term Maintenance
The project isn't finished when the new floor looks clean. Its ultimate value shows up in how the floor holds up after months of carts, shoes, cleaning chemicals, and repeated door cycles. Good maintenance protects the investment, while careless cleaning can shorten the life of even a well-installed floor.
Commercial elevator floor care usually comes down to a few habits. Dust mop daily, inspect seams monthly, and recondition the surface when wear starts to show. Made Elevator's cleaning guidance also notes that terrazzo may need polishing and a new sealer every few years to preserve durability and appearance Commercial elevator interior cleaning instructions.
Match the routine to the material
- Rubber and vinyl floors should be cleaned with methods approved by the manufacturer, because the wrong chemical can dull or damage the finish.
- Tile floors need extra attention at the perimeter, especially if carts or wheelchairs are hitting the entrance repeatedly.
- Terrazzo should be maintained as a lifecycle surface, not treated like a set-and-forget finish.
- All floors need seam and edge checks, because the first sign of trouble is often a lifted corner or a separating transition.
A floor that looks fine at a glance can still be failing at the seams. Monthly inspection catches problems before a trip hazard or moisture issue spreads.
The best lifecycle plan is the one that matches the building's traffic and cleaning habits. In healthcare, education, multifamily, and municipal buildings, the floor is exposed to different risks than it is in a low-traffic office tower, so your maintenance log should reflect that reality. Keep records of cleaners used, touch-ups made, and any recurring damage at the threshold.
If you want the new floor to last, pair the installation with a preventative maintenance plan that includes routine elevator checks and cab interior review. The elevator preventative maintenance resource fits that approach because flooring lasts longer when the whole cab is maintained as a system, not as separate parts.
The three pillars are always the same. Assess the cab correctly, choose a material that fits the load and use pattern, and hire a contractor who understands elevator-specific compliance. If those three pieces are right, the floor won't just look better, it'll keep doing its job safely for years.
If you're planning elevator flooring replacement in a commercial, healthcare, educational, or residential property in Lower Michigan, contact Crane Elevator Company for a practical project review, straight answers on compliance, and a flooring solution that fits your cab's real-world load and maintenance needs.