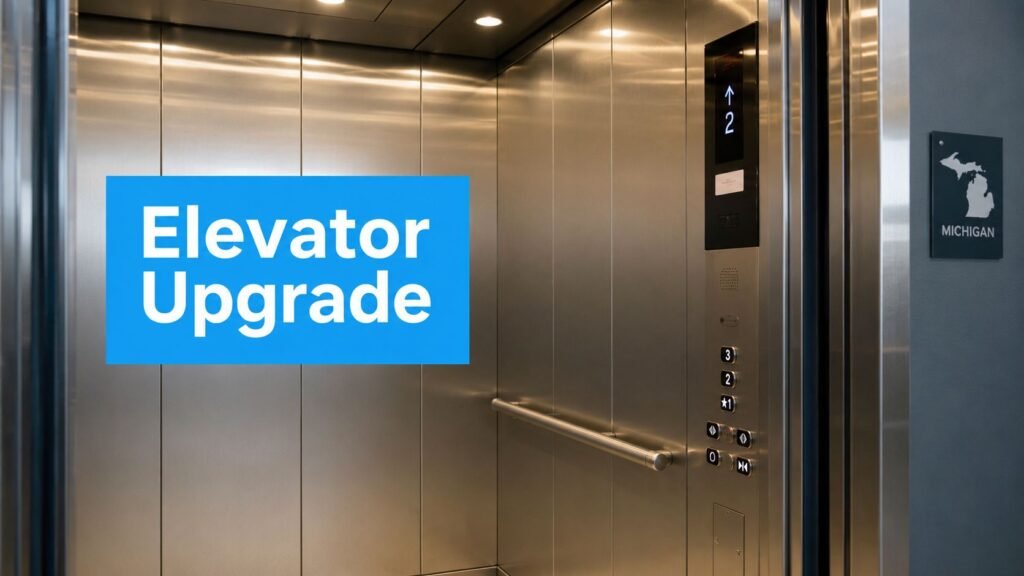
The elevator cab is often the first place tenants, patients, students, residents, and inspectors encounter your building up close. A dated interior, scratched panels, dim lighting, unreliable buttons, or a floor that never looks clean can make a well-managed property feel neglected. Worse, the cab may be showing visible signs of a deeper issue involving accessibility, materials, maintenance, or modernization.
An Elevator Interior Upgrade should therefore be planned as a building asset project, not a decorating exercise. The right scope improves the passenger experience while respecting elevator code, inspection requirements, service access, and the economics of keeping the existing system productive.
When an Elevator Cab Becomes a Real Problem
A facility manager in an Ann Arbor office building may first hear about the elevator when a tenant sends photographs of scratched stainless steel and a failing hall station. In Detroit, a hospital facilities team may be dealing with wall panels that are difficult to disinfect, worn flooring, and fixtures that no longer support a clean, accessible patient environment. In Toledo, a multifamily owner may face resident complaints about a dated cab at the same time that routine service records show recurring door or leveling issues.
Those situations look different, but the decision is similar. Should the owner repaint and replace a handrail, or take the elevator out of service for a properly engineered interior upgrade that addresses the visible problems and the equipment around them?
A true elevator interior upgrade usually includes some combination of wall panels, ceiling, flooring, lighting, handrails, car operating panel fixtures, hall stations, and position indicators. It may also include a new car operating panel, emergency phone work, or related door and control components. A cosmetic refresh is narrower. Repainting a suitable surface, replacing a handrail without changing the cab enclosure, or replacing a damaged fixture may remain maintenance or repair, depending on the jurisdiction and the exact work.
The alteration question matters
Changing cab wall, ceiling, or floor materials can trigger a permit because the replacement materials must comply with the currently adopted elevator safety code. Colorado's conveyance regulations illustrate the practical distinction. In-place refinishing is exempt only when it doesn't change the interior material type, doesn't add or subtract cab weight, and uses materials meeting adopted ASME A17.1 requirements. When those conditions aren't met, the work requires a permit. Colorado conveyance regulations
That distinction applies as a planning principle across Michigan and Ohio. A contractor should identify whether the proposed work is maintenance, repair, or alteration before ordering materials. The classification affects engineering, permit submission, plan review, installation procedures, testing, and final inspection.
Practical rule: If the work changes the cab's material type, weight, enclosure, controls, or safety-related fixtures, treat it as a regulated alteration until the authority having jurisdiction confirms otherwise.
Avoiding a proprietary trap
I'd also ask whether the proposed upgrade leaves the owner dependent on one manufacturer or service company. A non-proprietary package uses open controls, standard fixtures, and widely supported components so qualified elevator providers can service the unit later.
Crane Elevator Company approaches cab work as part of a non-proprietary modernization package. That matters when the owner wants a contractor who can quote, install, inspect, and maintain the upgrade without turning the cab into a closed system. Before approving a design, ask for the material submittals, permit determination, component information, added weight, and post-installation testing plan.
Your cab may need new finishes. It may also need a broader answer. Classify the project first, then choose the appearance.
Matching the Upgrade Scope to Your Building
Don't choose an upgrade package from a design brochure. Choose it from the elevator's condition, the building's use, and the remaining value of the equipment.
A practical scope ladder looks like this:
Finishes-only refresh. Replace panels, ceiling elements, and flooring when the elevator operates reliably and the main problem is tenant-facing appearance. This can suit a Class B office that needs a credible presentation without disturbing the controller or drive.
Lighting and fixtures package. Add efficient LED lighting, vandal-resistant fixtures, updated hall stations, position indicators, and a modern car operating panel. This is appropriate when the cab shell remains serviceable but the controls and illumination look old or perform poorly.
Full cab retrofit. Replace the panels, ceiling, floor, handrails, and often the car operating panel. Consider this when the existing interior is damaged, difficult to maintain, too heavy for the intended design, or no longer supports accessibility and code objectives.
Full modernization. Tie the interior work to controller, drive, door, and safety component replacement when the elevator is approaching the end of its economic service life or repairs are consuming the maintenance budget.
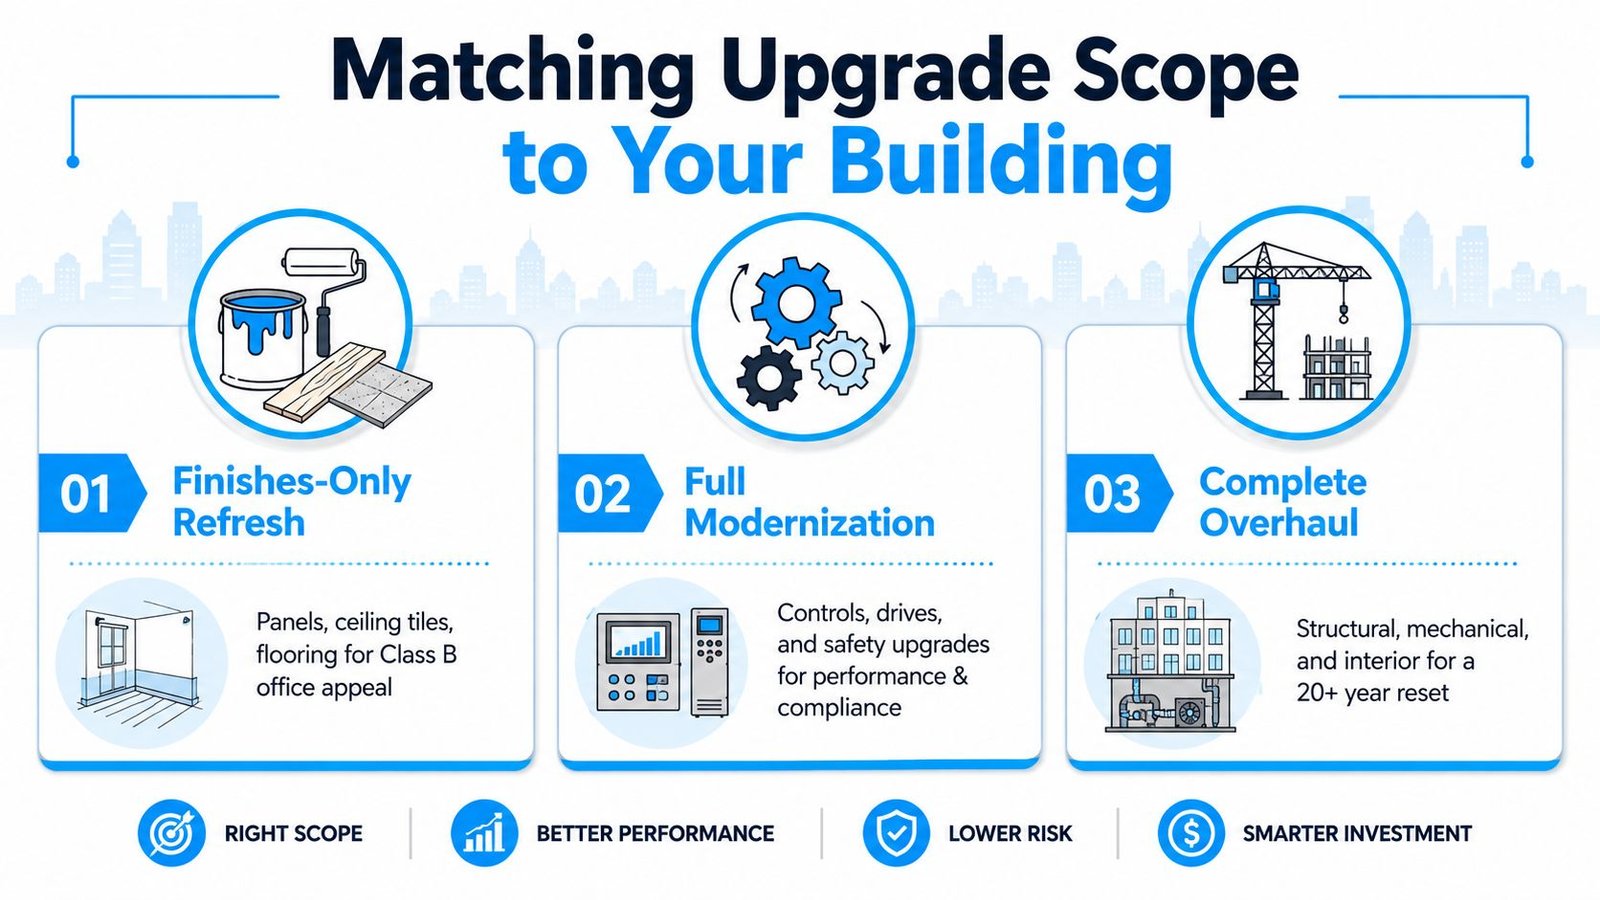
The key is sequencing. A finishes-only project makes little sense if the door operator is failing and the controller is obsolete. Conversely, replacing a reliable cab interior with a full control system may exceed the building's actual need.
Crane Elevator Company scopes each project against field conditions, existing equipment, code requirements, and the owner's operating priorities instead of forcing every property into a preset package.
Material Choices That Age Well in Real Buildings
Materials should earn their place through cleanability, fire performance, vandal resistance, and service life. Appearance comes fifth, not first.
For hospitals, schools, municipal buildings, and other demanding properties, brushed or satin stainless steel is usually the safest default. It's durable, non-combustible, easy to wipe down, and more forgiving than mirror-polished metal. Satin and bead-blast finishes also reduce the visibility of streaks and fingerprints during repeated cleaning.
Laminate panels can make sense in a Class B office where budget and visual improvement matter more than resistance to heavy abuse. They offer design flexibility, but the substrate, edge treatment, fire performance, and cleaning requirements must be reviewed before approval. A decorative finish that looks excellent in a showroom may fail quickly in a freight-heavy or public-facing building.
Compare the cab by operating environment
Healthcare guidance emphasizes finishes that are readily cleanable, washable, and low in crevices, while discouraging materials that create objectionable smoke or toxic gases. The healthcare facility design guidance supports a stricter material standard than a lifestyle-focused residential lobby.
Flooring deserves special attention. Don't select it only by color or pattern. The flooring assembly may need to satisfy fire-performance requirements, including critical radiant flux, and it must tolerate carts, mobility devices, salt, grit, disinfectants, and repeated cleaning. Review elevator flooring replacement options with the cab weight and local approval process in mind.
Glossy finishes make every scratch visible. Matte, brushed, and textured surfaces hide wear better, although deep texture can create cleaning problems if it traps dirt. Warm LED lighting can make stainless steel and neutral finishes feel less institutional, but the fixtures still need suitable ratings, secure mounting, emergency-lighting compatibility, and inspection approval.
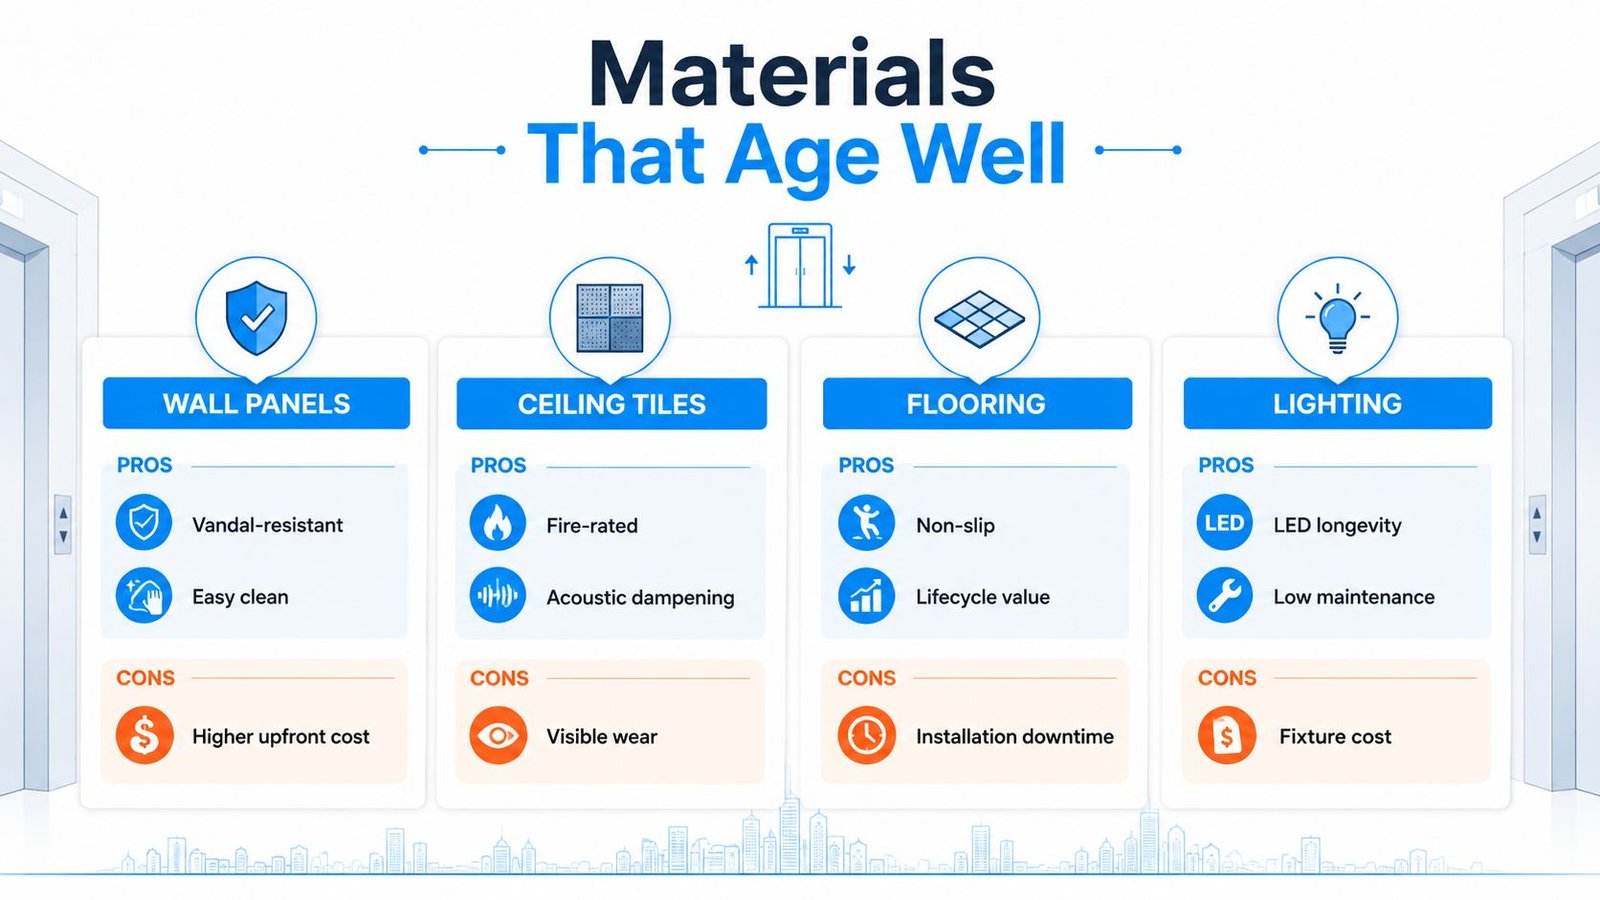
Here's what I would specify for a high-traffic institutional cab: satin stainless wall panels, a cleanable slip-resistant floor, a simple fire-rated ceiling system, protected LED fixtures, and minimal joints. For an office, I'd consider laminate or decorative panels only after confirming fire behavior, weight, edge durability, and replacement availability.
Accessibility, Lighting, and Controls That Pay for Themselves
A modern cab can still be harder to use if the design team treats accessibility as an afterthought. The useful details are practical: tactile and Braille controls, audible floor announcements, strong contrast between the floor and walls, interior handrails, mirrors where appropriate, and sufficient light inside the cab and at the landing.
Independent accessibility guidance identifies those features as important elements of an easier-to-use elevator. Universal design recommendations for accessible elevators specifically emphasizes contrast, tactile controls, announcements, handrails, mirrors, and lighting.
Design for real users
A dark floor that blends into dark walls can make the cab boundary harder to read for someone with low vision. A glossy control panel can create glare. A handrail installed only where it looks balanced in a rendering may be poorly positioned for a passenger using a mobility aid.
Specify controls that are easy to identify by touch and sight. Confirm button spacing, Braille placement, audible feedback, floor announcement volume, emergency communication, and the relationship between the car operating panel and the landing fixtures. A new car operating panel is also an opportunity to replace worn bulbs, outdated indicators, and unreliable emergency phone components during the same outage.
Touchless and low-touch options may suit some offices, healthcare facilities, and residential properties, but they shouldn't replace dependable physical controls where passengers need tactile feedback or where emergency operation depends on them. Technology should reduce friction, not create another interface passengers must learn.
Lighting deserves equal attention. Use even illumination without harsh glare, secure fixtures against vandalism, and confirm that the new system works with emergency lighting and inspection requirements. An elevator LED lighting upgrade can be bundled with the interior work rather than scheduled as a separate shutdown.
Retrofitting accessibility features while the cab is already open is usually more efficient than returning later for controls, handrails, or lighting. The best interior is attractive because it is usable, not because it hides the features people rely on.
Michigan, Detroit, and Ohio Code Touchpoints
Code determines the project path before the first panel is removed. Owners should expect the contractor to identify the authority having jurisdiction, classify the work, prepare documentation, coordinate testing, and confirm what the final inspection requires.
Michigan's rules create an ongoing maintenance and testing framework. Existing and new elevator installations require maintenance inspections and tests after being placed in service. Car and counterweight safeties and governors must be tested at intervals of not more than 12 months, with certification submitted to the department and a dated tag attached for the governor rope test. Michigan maintenance inspection and testing requirements
Most Michigan power elevators must also receive maintenance at least once every 90 days by a licensed elevator journeyperson, although some device categories may use a 180-day interval. The owner must keep written records of maintenance, repairs, replacements, inspections, callbacks, and testing in the machine room or on-site. Michigan elevator maintenance record requirements
Detroit is stricter. Power elevators, escalators, and moving walks must be inspected and serviced at least every 30 days by a licensed unlimited-elevator journeyperson. A limited extension to 90 days is possible only with special permission when low use justifies it. Detroit elevator inspection and service ordinance
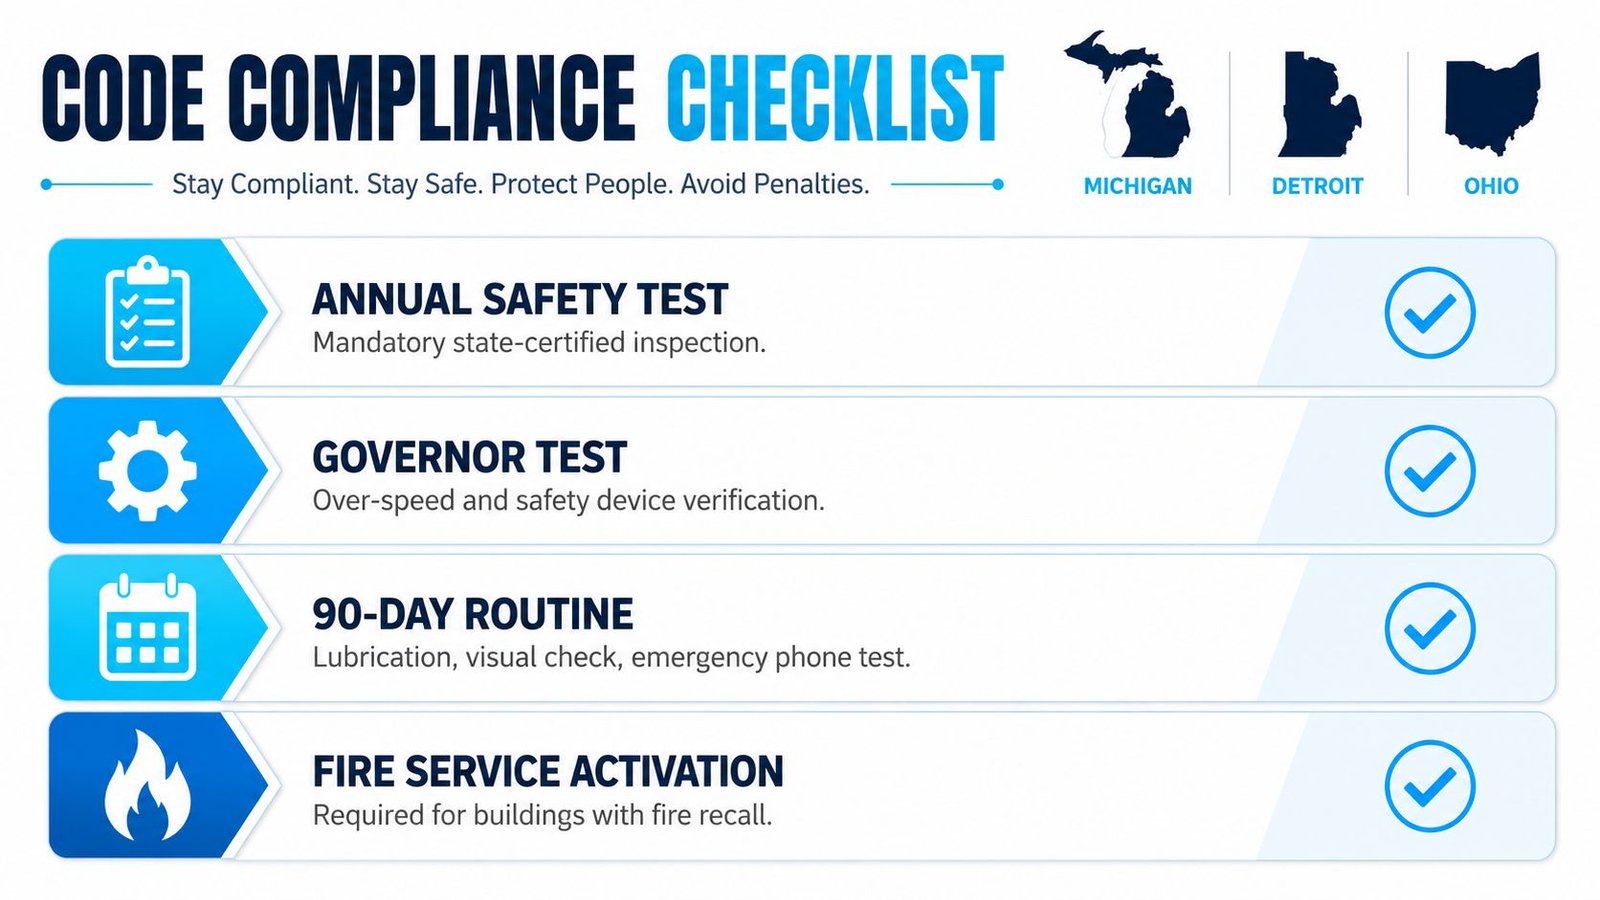
Ohio regulates elevator design, construction, repair, alteration, and maintenance through state rules based on uniform minimum standards and accepted engineering practices. Ohio also provides for inspection certificates and competency examinations for elevator personnel. Ohio elevator regulation framework
When interior work crosses into an alteration, the project may require a permit, plan review, and final inspection. Crane Elevator Company can scope the work, pull permits, coordinate the required process, and accept inspection on the owner's behalf. That documentation should become part of the building's permanent elevator records.
How an Interior Upgrade Fits Into a Modernization Plan
A new cab can make an aging elevator look finished while its reliability problems remain. If the door locks, controller, drive, hydraulic equipment, motor, machine, or safety systems are deteriorating, the interior should not be treated as a stand-alone fix. Start with the equipment condition, then decide how much of the cab belongs in the modernization scope.
If the elevator already has a planned outage, bundle work that benefits from shared access, testing, labor, and cleanup. Door lock monitoring, controller replacement, hydraulic packing or jack replacement, motor or machine replacement, and door operator upgrades may fit that window. Review the full passenger elevator modernization scope before approving finishes. The bundle should follow field conditions, equipment age, and service requirements, not the number of items on a sales proposal.
Modernization is a lifecycle decision. The global elevator modernization market was valued at USD 9.9 billion in 2025 and is projected to reach USD 14.4 billion by 2034, with a projected 4.14% CAGR from 2026 to 2034, according to IMARC's elevator modernization market data. Cab renovation commonly sits alongside controls, doors, lighting, and safety components, making the interior part of a larger replacement cycle for aging equipment.
North America's elevator interior design market was valued at USD 1.82 billion in 2024 and projected to reach USD 2.67 billion by 2030, according to Archive Market Research. That market activity does not determine your building's scope. It does confirm that cab refurbishment belongs in the broader modernization conversation, not only in a decorative allowance.
Keep the service path open
ASME's A17 safety code reached its 100-year milestone in 2021, reinforcing that elevator modernization is tied to formal safety standards as well as appearance. Specify non-proprietary controls, standard fixtures, and commonly supported components. Crane Elevator Company or another qualified provider can then service the equipment later, giving the owner more options and better control over long-term maintenance costs.
Cost, Timeline, and the Right Questions to Ask
There is no responsible universal price for an Elevator Interior Upgrade. Cab dimensions, material type, fixture count, access conditions, work hours, freight requirements, permit obligations, and adjacent modernization work can change the proposal substantially.
I won't invent a cost range without seeing the cab. A contractor who gives a precise number before checking the existing enclosure, floor, ceiling, wiring, car operating panel, door equipment, and weight impact is guessing. Ask for a site assessment and a line-item proposal instead.
The schedule also depends on scope. A finishes-only job generally has fewer engineering, procurement, and testing requirements than a full cab retrofit. A project tied to controller, drive, or door replacement requires a larger shutdown plan, more coordination, and more commissioning work. Your plan should account for tenant notices, alternate access, freight movement, material delivery, debris removal, permit review, and code-required testing before the elevator returns to service.
Pressure-test the proposal
Ask every contractor these questions:
- Permit readiness: Does the proposal identify whether the work is maintenance, repair, or alteration, and who handles the permit and final inspection?
- Component access: Are the controls, fixtures, indicators, and replacement parts non-proprietary and supportable by qualified providers?
- Weight and fire performance: Do the proposed wall, ceiling, and flooring materials meet applicable requirements without creating an unacceptable load change?
- Shutdown control: What work happens during the outage, and what testing must pass before passengers use the elevator?
- Site protection: Are cleanup, disposal, freight access, protection of adjacent finishes, and tenant communication included?
- Maintenance continuity: How does the new equipment interact with the existing maintenance contract, warranty, emergency phone, and inspection schedule?
| Upgrade Scope | Typical Situation | Indicative Cost Range | Best Fit |
|---|---|---|---|
| Finishes-only refresh | Reliable elevator with dated panels, ceiling, or floor | Site-specific, contractor-quoted | Class B offices and lower-abuse properties |
| Lighting and fixtures package | Serviceable cab with poor lighting or outdated controls | Site-specific, contractor-quoted | Offices, multifamily, education, and public buildings |
| Full cab retrofit | Damaged, difficult-to-clean, or non-compliant interior | Site-specific, contractor-quoted | High-traffic commercial and institutional properties |
| Full modernization with interior | Aging controller, drive, door, or safety equipment | Site-specific, contractor-quoted | Buildings planning a broader lifecycle reset |
Crane Elevator Company offers free second opinions, competitive quotes, a price-beat guarantee, commercial modernization financing, and a no-show-no-pay maintenance policy. Those are useful answers to specific purchasing concerns, but they still need to appear in a clear written scope with exclusions, schedule, warranty terms, and inspection responsibilities.
Your Next Steps With Crane Elevator Company
Start with evidence from the cab. Photograph damaged panels, flooring, controls, lighting, and handrails. Collect inspection reports, maintenance records, callback history, and violation notices. Then request an assessment of the cab and the elevator systems beside it, rather than accepting a decorative rendering as the project plan.
Choose the starting point that matches your risk:
- Get a free second opinion on an existing modernization or interior proposal before signing.
- Schedule an on-site assessment of the cab, controller, door equipment, safety components, and service conditions.
- Begin a maintenance review if preventing another failure matters more than launching a capital project now.
Crane Elevator Company is a family-owned elevator contractor serving Michigan and Ohio with over 25 years of hands-on experience. Its services include maintenance, repair, modernization, and code-required inspections for all makes and models. Field operations are available 24/7/365, including Detroit, Ann Arbor, Lansing, Kalamazoo, Flint, Toledo, Perrysburg, and surrounding communities. Crane Elevator Company's service information covers non-proprietary solutions, free second opinions, competitive quotes, and a price-beat guarantee.
Here is what I would require before approving the work: documented materials, accessible controls, maintainable components, completed testing, clear exclusions, warranty terms, and a service plan that does not depend on one proprietary vendor.
Send your current quote or request an on-site review of the cab and elevator equipment this week. Start with a second opinion or maintenance conversation, then approve an interior upgrade only after the code, maintenance, schedule, and lifecycle-cost responsibilities are written into the scope.