
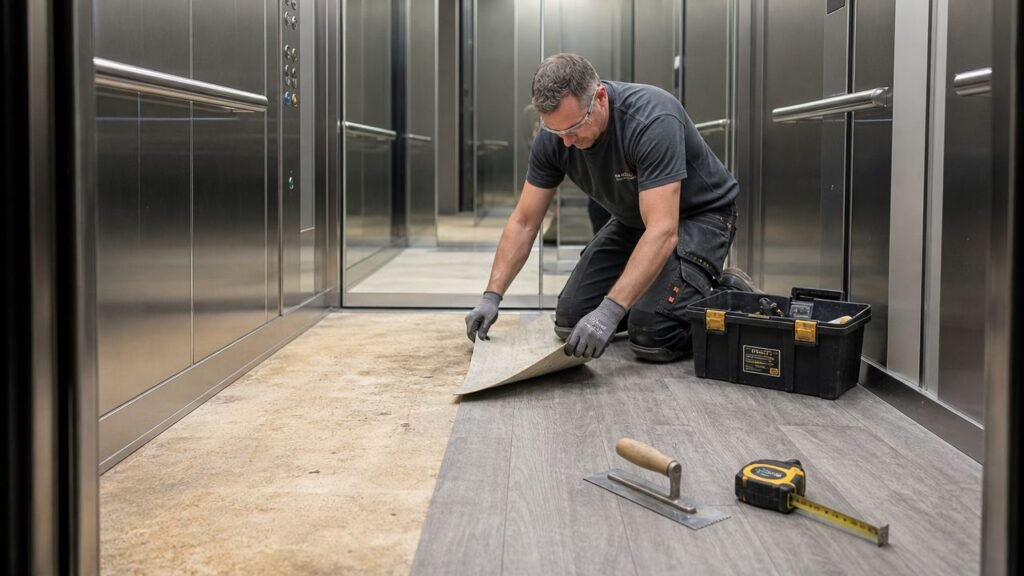
You're probably looking at an elevator cab right now that doesn't look terrible from a distance, but up close tells a different story. The floor is scuffed. One corner is lifting. The seam at the sill doesn't feel quite flush anymore. Tenants notice it, patients notice it, visitors notice it, and your staff definitely notices it every time a cart hits that loose edge.
In a Detroit office tower, a suburban medical building, or a municipal property anywhere in Lower Michigan, elevator flooring usually gets treated like a finish item. That's the mistake. A worn cab floor isn't just an appearance issue. It can turn into a trip point, a cleaning headache, a code problem, or a failed inspection issue if the replacement is handled casually.
A good elevator flooring replacement solves more than cosmetics. It protects the sill transition, keeps the cab safe under daily traffic, and avoids the kind of rework that happens when someone picks a material based on looks without thinking about floor flex, fire ratings, weight, or accessibility.
Is It Time for an Elevator Flooring Replacement
A building manager in downtown Detroit usually doesn't call about elevator flooring because the floor suddenly failed in one day. It starts smaller. Black heel marks that never come out. Cracked corners. A patch job near the entrance that keeps loosening. Tenants asking when the cab is going to be updated because the rest of the lobby already was.
The visible wear matters, but the hidden issues matter more. When flooring starts curling at the edges or separating near the sill, people can catch a shoe, cane, walker, or cart wheel on it. In a healthcare building or senior living property, that risk gets serious fast. In an office building, it becomes a tenant satisfaction problem before it becomes a liability problem.
Another common sign is movement underfoot. If the floor feels soft, uneven, or hollow in spots, the problem may not be the surface alone. The substrate below may be deteriorated, poorly bonded, or mismatched to the material that was installed. That's where many owners get trapped into repeat repairs instead of a proper replacement.
Practical rule: If you're seeing repeated patching, loose edges, or uneven transitions at the sill, treat the floor as a building systems issue, not a decorating project.
There's also the reputation factor. Elevator interiors tell people how a property is maintained. A clean, durable floor makes the whole cab feel cared for. A stained or failing floor makes the whole elevator feel old, even when the equipment is running fine.
Waiting rarely makes the project easier. It usually just narrows your options and increases the chance that the next step happens under pressure after a complaint, a failed inspection, or an injury concern.
First Steps Before You Call a Contractor
Before you ask for pricing, gather the basics. That doesn't replace a site visit, but it makes the first conversation much more productive and helps separate serious elevator contractors from people treating the job like generic flooring work.
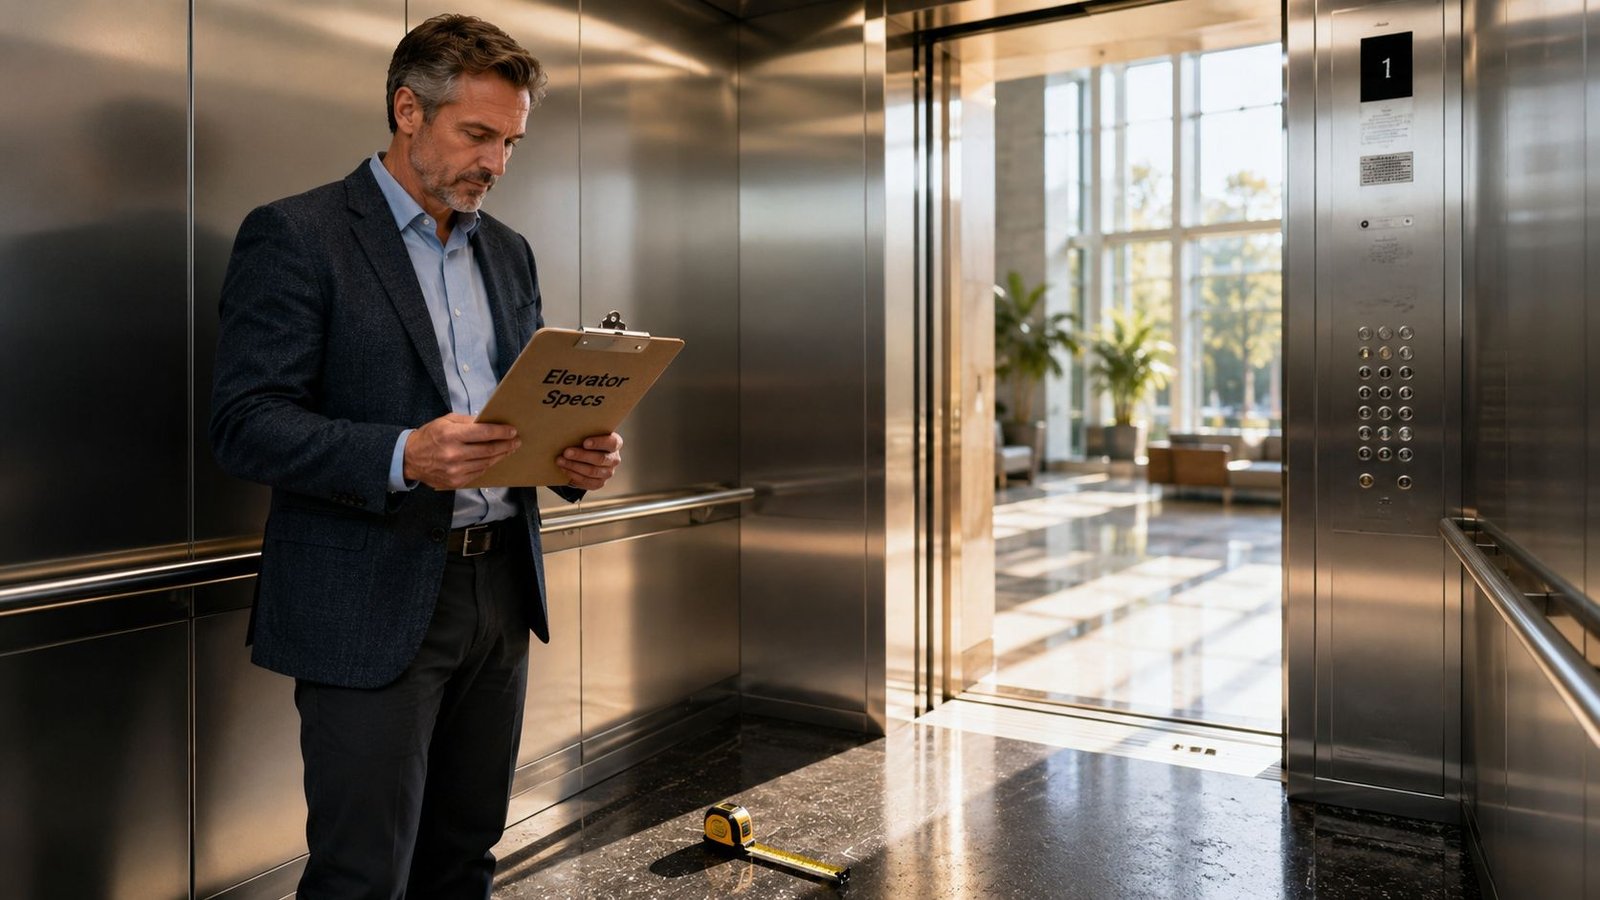
Document what's actually wrong
Take clear photos from several angles. Get a full shot of the floor, then close-ups of damage at seams, corners, thresholds, and any soft or broken areas. If more than one car has the same issue, note whether the wear pattern is identical or isolated to one cab.
That detail matters. Repeated damage in the same spot can point to traffic patterns, cleaning practices, sill transition issues, or a floor assembly problem below the finish.
A simple checklist helps:
- Surface condition: Note tears, cracks, stains, curling, loose seams, or worn-through areas.
- Transition points: Check where the flooring meets the sill, as trip hazards and compliance issues often show up first there.
- Moisture and dirt patterns: Watch for dark staining near entrances, especially in Michigan winters when salt and meltwater get tracked into the cab.
- Movement under load: If the floor shifts, sounds hollow, or feels spongy, write that down.
Measure the cab carefully
Don't guess. Measure the usable floor area inside the cab, including width and depth, and note any cutouts or unusual geometry around returns, toe guards, or entrances. If the car has front and rear openings, document both sill areas.
Also note whether the floor finish runs under any removable components or around a swing return panel. Those details affect how the work gets sequenced and whether the chosen material thickness will create clearance problems.
Bring photos and measurements to the first call. It won't replace an onsite review, but it cuts down on bad assumptions.
Find the elevator information plate and existing records
Look for the elevator data plate and any available maintenance or modernization records. You're not trying to engineer the job yourself. You're trying to give the contractor enough context to identify whether this is likely a repair situation or a full alteration review.
Pay attention to rated capacity and any existing documentation related to interior finishes. If your team can't find prior records, say that upfront. Missing paperwork often changes how cautiously a contractor has to approach the replacement.
Know who should perform the work
This is still elevator work. The floor is part of a regulated cab environment, not just a box that needs fresh material. If you start with a general flooring installer and ask elevator questions later, you can lose time and money.
If you need help vetting who should handle the project, review what to look for in a reliable elevator company before requesting bids. The right contractor will ask about code, cab construction, material thickness, sill conditions, and documentation. The wrong one will ask what color you want first.
Choosing the Right Elevator Flooring Material
Material selection is where many elevator flooring replacement projects go sideways. The best-looking sample board in the office often becomes the worst choice inside the cab. Elevator floors deal with concentrated traffic, carts, dirt, moisture, cleaning chemicals, and structural movement. The material has to work with all of that.
According to Stanley Elevator's guide to elevator modernization, luxury vinyl tile and rubber flooring are the most recommended materials for elevator flooring replacement because of slip resistance, durability under heavy foot traffic, ease of installation, and ADA compliance. The same source strongly discourages ceramic tile for standard elevator cabs not designed for tile.
What usually works best
For most passenger elevators in Michigan commercial properties, two materials stay at the top of the list.
LVT is popular because it gives owners a wide design range without introducing the same installation risk as hard tile. It's also practical when one section gets damaged later and needs localized replacement.
Rubber flooring is strong in buildings where durability and traction matter more than a decorative look. That includes healthcare, education, municipal buildings, and service-heavy properties where carts and frequent cleaning are routine.
Commercial carpet tile can still make sense in a few settings, but it's a narrower fit. It can soften sound and improve appearance in certain office or hospitality environments, yet it also demands tighter cleaning discipline and can show wear faster at the cab entrance.
Elevator flooring material comparison
| Material | Durability | Maintenance | Cost | Best For |
|---|---|---|---|---|
| LVT | Strong for daily passenger traffic | Easy to clean and easier to replace in sections | Moderate | Office, multifamily, mixed-use, healthcare waiting traffic |
| Rubber | Very durable and slip-resistant | Simple routine cleaning | Moderate to higher depending on product | Healthcare, schools, public buildings, high-use elevators |
| Commercial carpet tile | Acceptable in select low-impact environments | Higher maintenance and more sensitive to staining | Varies by product | Certain office or hospitality interiors |
| Ceramic tile | Poor choice in standard cabs due to cracking and detachment risk | Difficult once failure starts | Can become expensive through rework | Generally not recommended for standard passenger cabs |
Why tile fails in standard elevator cabs
This is the material choice that causes the most expensive surprises. Owners see tile in a lobby and want the elevator floor to match. On paper, that sounds reasonable. In the field, it often isn't.
The problem is structural flex. Standard elevator floors are usually designed to carry passenger loads, not provide the rigid platform that tile needs. The Ceramic Tile Education Foundation notes that tile installations require a minimum L/360 deflection standard and that a flexing elevator floor is inherently unsuitable, making tile risky and not recommended in standard cabs. They also note that manufacturers offer no warranties for epoxies intended to reduce that failure risk, as explained in their discussion of tiling an elevator floor.
That means cracked grout, loose tiles, edge failure, and callbacks that never really stop.
If a standard passenger cab wasn't engineered for tile from the start, matching the lobby with ceramic or porcelain usually creates a maintenance problem disguised as a design decision.
How to decide between the safe options
Pick the material based on how the building is used, not just how the sample looks in your hand.
- Choose LVT if you want a cleaner design range, straightforward replacement later, and a material that balances appearance with practicality.
- Choose rubber if your priority is traction, abuse resistance, and easier performance under aggressive day-to-day use.
- Use carpet tile carefully when sound and softness matter, and only if the building team can support proper upkeep.
The best choice is usually the one that still looks good after repeated deliveries, wet boots, rolling loads, and daily cleaning. Elevator flooring replacement succeeds when the material fits the cab's structure and the building's traffic pattern, not the other way around.
Navigating Costs Codes and Compliance Pitfalls
The cheapest elevator flooring replacement is often the one that gets done twice. Once by someone who installs the floor. Then again by someone who has to fix the code issues, weight issues, or sill problems that the first installer ignored.
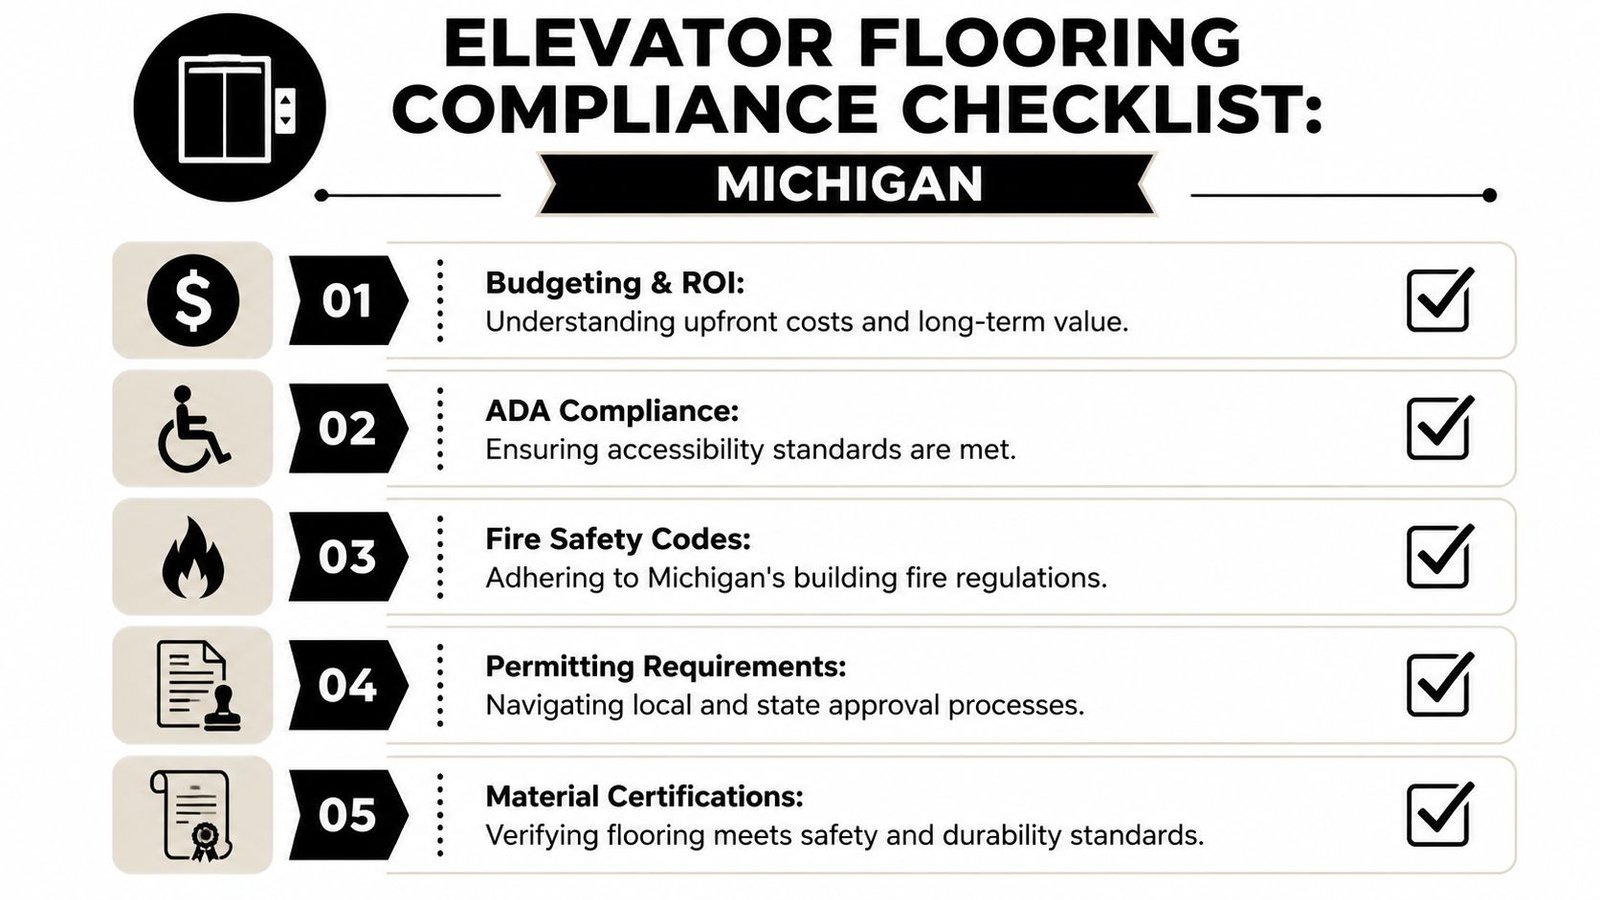
That's why building managers should treat compliance as part of the price, not an extra line item. The visible floor is only one piece of the job. The primary cost is tied to whether the work is classified as a repair or an alteration, whether the materials can be documented properly, and whether the finished floor satisfies both elevator requirements and accessibility requirements.
Repair versus alteration
This distinction drives the whole project. The Technical Standards and Safety Authority explains that replacing the entire floor or changing materials is treated as an alteration, which requires licensed contractor approval, plan submission, and updated weight history on the crosshead. By contrast, replacing only broken tiles with identical material is considered a repair and does not require weight recertification if material and weight do not change, according to TSSA's cab renovation guidance.
That principle matters well beyond Ontario because the same safety logic applies broadly. Once you change material type or full floor assembly, you're no longer doing simple maintenance. You're changing a regulated component inside the cab.
For Michigan properties, that means you need to ask the right question early. Are you patching like-for-like damage, or are you changing the floor system?
The expensive conflict most owners don't see coming
A floor can look perfect and still fail the practical test if the installer ignores the relationship between fire ratings and ADA flush transition requirements.
The material used in the cab has to satisfy elevator fire and smoke requirements. At the same time, the finished floor height has to meet the sill correctly so passengers aren't stepping over a raised edge or catching wheels at the threshold. Add the wrong underlayment, or choose a product stack-up that's too thick, and you can create a non-compliant transition even with a quality finish material.
That's the trap. One requirement pushes the material selection in one direction, while thickness and transition limits push it in another.
Some property managers don't discover the problem until inspection. If the floor isn't properly documented, inspectors may require replacement even when it means undoing other finished work. That's one reason it helps to understand elevator code requirements before material is ordered.
Cost warning: Rework usually isn't driven by the finish itself. It's driven by poor documentation, wrong thickness, or a contractor who didn't understand the cab as an elevator environment.
What labor and market context look like
Costs vary sharply with material choice and installation complexity. Verified market data notes that labor for flooring replacement can range from $500 for simple vinyl installations in small lifts to substantially higher figures for complex tile work, and it places the broader global market for elevator maintenance, repair, new installation, and modernization at an estimated USD 9357.1 million in 2025, with maintenance and repair accounting for about 51% of total global elevator service volume in 2025 across an installed base exceeding 18 million elevator units worldwide, as reported by Market Growth Reports' elevator service market projection.
The practical takeaway isn't that every project should be judged by global numbers. It's that flooring sits inside a much larger maintenance reality. Elevator interiors wear out because elevators are used constantly, and floor work has to be planned like building infrastructure, not treated like a decorative afterthought.
Where owners get in trouble
Common mistakes are predictable:
- Changing materials without documentation: A “simple floor swap” becomes a compliance issue.
- Ignoring floor thickness: The sill transition ends up proud, uneven, or operationally awkward.
- Choosing tile for appearance alone: The structural limitations of the cab get ignored until cracks show up.
- Using non-elevator trades without elevator oversight: The install may look fine on day one and still fail review later.
Skimping on compliance is rarely a savings. It's usually deferred cost with a longer paper trail.
Your Replacement Project from Start to Finish
A smooth project depends less on speed and more on sequence. When building managers know what happens in what order, they can protect tenant access, avoid bad assumptions, and keep the job from drifting into unnecessary downtime.
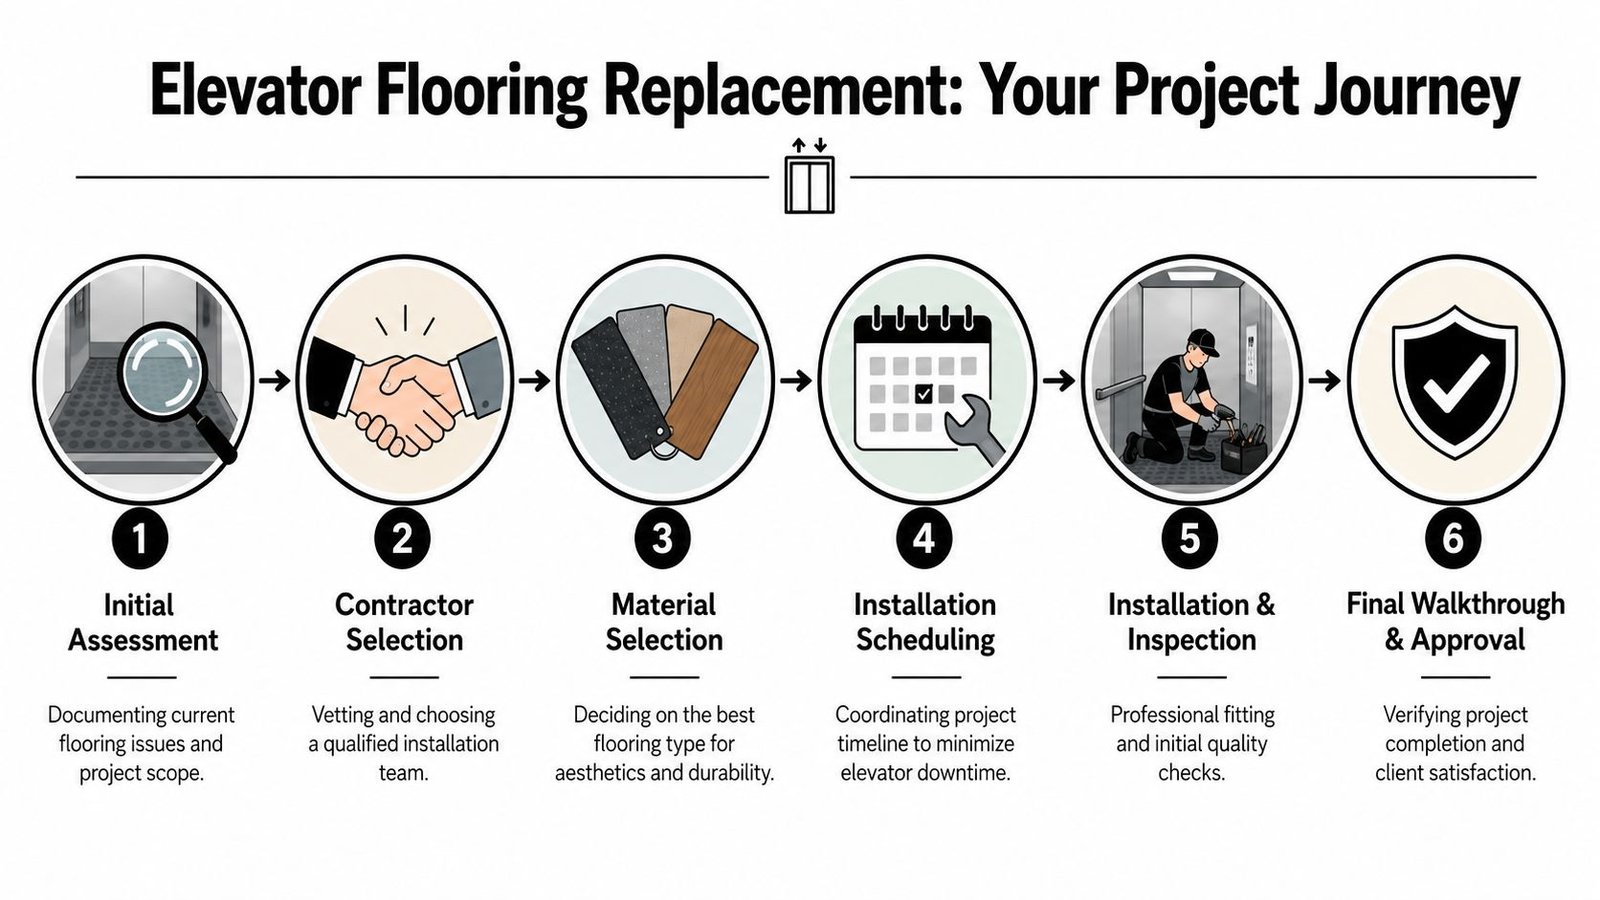
Start with contractor selection, not material shopping
The first decision is who is leading the work. Ask direct questions. Do they handle elevator cab alterations regularly? Can they evaluate substrate condition, material thickness, and sill transitions before ordering product? Will they coordinate any required approvals and final review?
For Michigan properties, this matters even more in occupied buildings where downtime has to be managed around tenants, residents, staff, or patients. A contractor who understands elevator operations will talk about access windows, lockout procedures, cleanup, and acceptance steps. A contractor who only talks about finishes usually doesn't.
Expect an assessment before a final scope
Once the contractor sees the cab, they'll usually confirm existing floor condition, substrate condition, material stack-up, and whether the project should be treated as a like-for-like repair or something more involved.
That early assessment should answer practical questions such as:
What's being removed
Surface only, or surface plus damaged underlayment.What's staying in place
Sill, returns, trim, and any adjacent finishes that could be affected.What has to be documented
Material specifications, thickness, and any code-related approvals.How downtime will be managed
After-hours work, weekend scheduling, or one-car-at-a-time sequencing in multi-car buildings.
Installation should follow a disciplined order
The actual work tends to look simple from the hallway. It isn't. The best installs are controlled, clean, and methodical.
A typical sequence includes removal of the old floor, inspection of the substrate, correction of damaged or uneven sections, installation of the new material, edge finishing, cleanup, and final review. If the substrate is left uneven or contaminated, even a quality finish product won't hold up.
A floor failure often starts below the finish layer. Loose bond, contamination, or deflection problems don't disappear just because the new material looks better.
Communication matters during this phase. Building management should know when the car will be out of service, how access will be controlled, and when normal operation can resume. In occupied properties, it also helps to notify tenants or staff in plain terms. Tell them which elevator is affected, when the work starts, and whether alternate access is available.
Final inspection is not a formality
The project isn't done when the adhesive cures. Final review should confirm that the floor is secure, transitions are correct, edges are clean, and the car is ready for service.
This is also where the overlooked conflict can still create trouble. As discussed in industry commentary, the mix of fire and smoke requirements with ADA flush transition requirements can create a costly Catch-22, especially when undocumented flooring has to be removed later even after other compliant renovations are complete, as noted in this discussion of elevator floor replacement compliance conflicts.
That's why closeout matters. Keep records of the installed material, approvals, and any related service notes. If the building changes hands, or a future inspector asks questions, good paperwork can save a lot of frustration.
Protecting Your Investment Post-Installation
Once the new floor is in, daily care decides how long it keeps looking good. Most elevator floors don't fail because the material was bad. They fail because dirt, moisture, harsh cleaning, and repeated impact wear them down faster than expected.
The maintenance plan should match the material. LVT usually does best with routine dust removal and a cleaner that won't leave residue or attack the finish. Rubber flooring needs consistent cleaning without products that make the surface slick. Carpet tile needs prompt stain response and controlled moisture, especially in winter when slush and salt get tracked into the cab.
Give janitorial staff a simple floor-specific checklist
Don't assume the cleaning team knows the material requirements. Put the instructions in writing and keep them near your janitorial procedures.
- Remove grit first: Dry soil acts like sandpaper. Sweep, vacuum, or dust mop before wet cleaning.
- Use the right cleaner: Match the cleaning product to the floor type and avoid anything that leaves buildup.
- Watch the sill area daily: The entrance edge takes the most abuse from shoes, carts, and rolling equipment.
- Wipe up water quickly: Standing moisture shortens floor life and can affect edges and adhesives.
- Report changes early: Loose corners, bubbling, and edge lift are easier to fix when caught early.
Inspect for the kind of wear that predicts failure
Don't wait for obvious damage. During routine rounds, look for subtle clues. A slight lip at the threshold. A seam opening near the front edge. Repeated scuffing in one traffic lane. Those are signs worth tracking before they become a service call.
This matters even more if someone pushed for a harder decorative material against better judgment. As noted earlier, standard elevator floors often aren't rigid enough for tile, and that flexing leads to cracked tile and grout with no reliable warranty backstop from epoxy systems designed to reduce the risk. Once that kind of failure starts, maintenance becomes reactive and expensive.
Good post-installation care can preserve a strong floor for years. It can't rescue a material that never matched the structure in the first place.
Tie the floor into your elevator maintenance program
The floor doesn't live in isolation. Dust, dirt, and neglected cab conditions affect the whole interior over time. A stronger maintenance program helps protect the finished floor because it keeps the cab cleaner and reduces the grime that gets ground into the surface.
If you're reviewing service standards for the whole system, it helps to understand what's included in a proper elevator preventative maintenance program. Building managers who connect interior condition to broader maintenance usually get better life out of both.
A clean, code-aware, properly selected floor pays off longer than the install day. This is the payoff. Less rework, fewer complaints, safer access, and a cab that still looks like it belongs in the building.
If you need a practical second opinion on an elevator flooring replacement in Lower Michigan, Crane Elevator Company can help you sort out the underlying issues before you commit to material, scope, or schedule. That's especially useful when you're balancing appearance, code compliance, and the structural limits of an existing cab.