
At 10:30 on Sunday morning, a passenger is waiting outside the elevator with a walker, the worship service is about to begin, and the car won't move. The church's volunteer facilities coordinator calls the last contractor who serviced it, only to discover that the emergency phone has a dead battery and the service records are incomplete. A short outage quickly becomes an access problem for worship, classrooms, a funeral, or a wedding.
That situation is avoidable, but churches need a different elevator plan than offices, hotels, or hospitals. Elevator services for churches must account for irregular use, historic construction, limited staff, code obligations, and a board that may be approving a major building decision for the first time. The right question isn't just, “How much does a new elevator cost?” It's which conveyance, maintenance program, modernization scope, and ownership plan will keep the building usable over its service life.
Why Church Elevators Deserve a Different Plan
A church elevator often sits quiet for days, then becomes essential during a concentrated period of activity. Two worship services, a midweek meeting, a funeral, or a wedding can place very different demands on the same equipment. A hotel or hospital expects frequent operation and usually has facilities personnel nearby. A church may have a part-time administrator, a volunteer trustee, and a contractor who inherited an elevator installed decades earlier.
That low-use pattern creates problems that aren't always visible during a casual ride. Door locks can oxidize, hoistway door components can stick, brake assemblies can lose reliable performance, and batteries can fail while the elevator appears to be standing by normally. The equipment doesn't need heavy traffic to become unsafe or unreliable. It needs regular inspection, testing, cleaning, and adjustment.
Practical rule: An elevator that runs only during worship still needs a maintenance plan designed around safety systems, not cycle count.
Historic sanctuaries add another constraint. A 1962 mid-century church may have a beautiful terrazzo lobby, narrow corridors, a raised chancel, and structural walls that leave no obvious location for a shaft. In older buildings, the most direct route may interfere with sanctuary sightlines, stained glass, organ rooms, fellowship space, or fire separations. A ramp may appear simpler until the committee measures the required run and the landing area.
Budgets create a fourth pressure. Boards often approve an elevator as a capital project, then treat maintenance as a recurring expense to reduce whenever giving slows. That approach shifts the financial burden into emergency callbacks, failed inspections, inaccessible upper floors, and premature modernization. The 20-year lifecycle matters more than the initial purchase order, especially when a church owns one conveyance that serves the entire building.
Before requesting proposals, the committee should define the actual code scope, travel height, occupancy pattern, available footprint, maintenance cadence, retrofit triggers, and contract protections. Those decisions will determine whether the best answer is a full passenger elevator, a LULA, a vertical platform lift, a ramp, or a modernization of equipment already in place.
The Codes That Govern Church Vertical Access
Church committees don't need to become elevator engineers, but they do need to understand which rules control each decision. The safety foundation is ASME A17.1, also adopted with CSA B44 in relevant jurisdictions. It covers the design, construction, operation, inspection, testing, maintenance, alteration, and repair of elevators and related conveyances. That framework is why a contractor discusses door interlocks, emergency communication, leveling, buffers, fire-service operation, and documented testing instead of treating the elevator as ordinary building equipment.
The regulatory picture has several layers:
- Elevator safety rules: ASME A17.1 establishes the technical requirements for the conveyance and its service.
- Accessibility scoping: The ADA elevator requirements guide helps translate accessibility provisions into building decisions.
- Building and fire codes: The adopted International Building Code, state amendments, and local requirements determine when a route or conveyance is required.
- State licensing and inspection: Michigan and Ohio use state-level elevator administration and certificates or licenses alongside local construction review.
In the United States, religious organizations are broadly exempt from Title III public-accommodation requirements under federal ADA provisions, but that exemption doesn't eliminate every accessibility or safety obligation. Building and fire codes can still require an elevator or lift in particular configurations. Federal ADA standards also historically didn't require elevators in new small buildings under three stories or under 3,000 square feet per floor, which has influenced installation choices during church construction and renovation. California, for example, requires religious facilities to be accessible under state code and addresses access to raised areas through a ramp, special access lift, or elevator. See the California accessibility provisions for religious facilities for the local-code distinction.
The committee's code reference table
| Code or Standard | Scope | Applies To |
|---|---|---|
| ASME A17.1 / CSA B44 | Safety, design, operation, inspection, testing, maintenance, alteration, and repair | Elevators and related conveyances |
| ASME A18.1 | Safety requirements for platform lifts and stairway chairlifts | Vertical platform lifts, inclined lifts, and similar devices |
| ADA Standards Chapter 2 | Scoping and technical accessibility requirements | Covered facilities where ADA provisions apply |
| IBC occupancy provisions | Building, egress, fire, and accessibility coordination | Assembly spaces and other occupied areas |
| Michigan elevator law | State licensing, inspection, and enforcement requirements | Elevators and lifts located in Michigan |
| Ohio Elevator Code 4101 | State elevator regulation and certificate of operation requirements | Elevators operating in Ohio |
| ANSI A17.7 / B44.7 | Alternative code compliance through a certified engineering process | Novel or nontraditional elevator designs |
Local sequencing matters. The Authority Having Jurisdiction may review architectural and structural plans, the state elevator bureau may inspect the conveyance, and a historic district or sanctuary committee may control appearance and alterations. A permit isn't the same as an operating certificate, and a contractor's installation approval isn't the same as final accessibility acceptance.
Choosing Between Elevators and Lifts
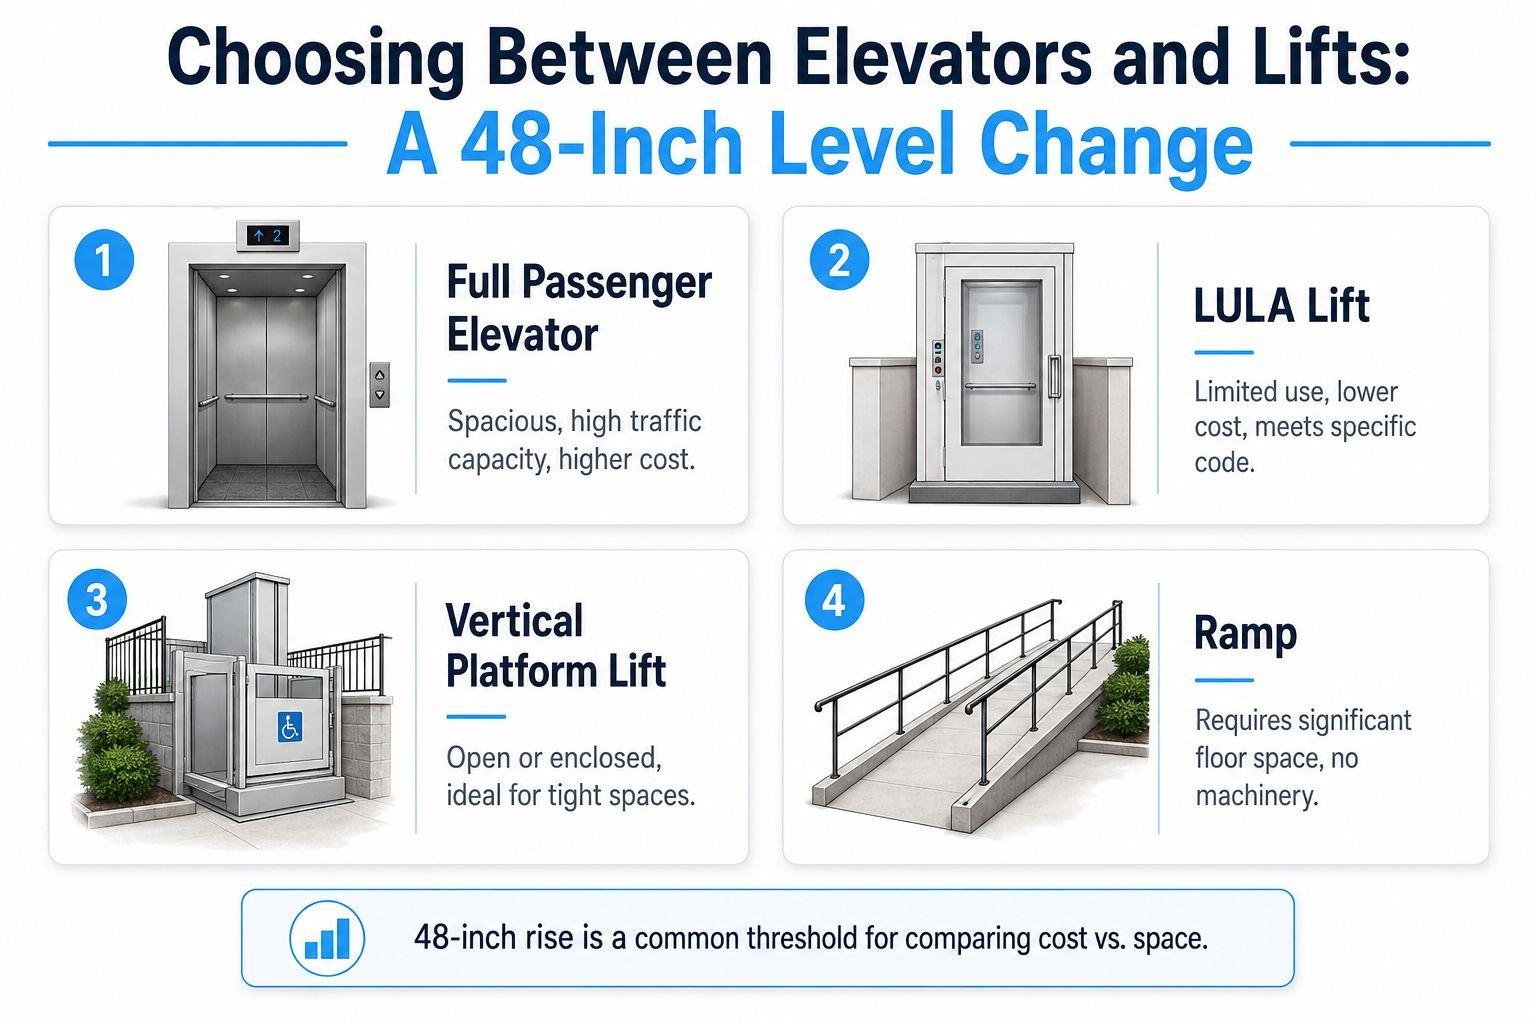
A 48-inch level change between a narthex and a lower fellowship hall is a useful test case. Assume the church has a 1,900-square-foot footprint and a proposed shaft would consume roughly 90 square feet of usable ministry space. The committee isn't choosing between “good access” and “bad access.” It's choosing how to provide access while preserving classrooms, storage, circulation, and program space.
A full passenger elevator makes sense when the upper or lower level is part of a required accessible route, when traffic is substantial, or when the church expects concurrent programs. It offers a larger cab and greater capacity, but it also brings a larger shaft, more structural work, and a service program tied to a full elevator system.
A Limited Use Limited Application elevator, or LULA, can be a better fit for a small church where travel and traffic are limited. Under the A18.1 framework described in the planning brief, a LULA may serve travel up to 25 feet, with a 1,400-pound cab and a 30 feet-per-minute speed limit. A full passenger elevator under A17.1 starts at a 2,500-pound capacity and 100 feet per minute. Those specifications aren't interchangeable, and the local code official must confirm which device is permitted for the route and occupancy.
The cost figures in the project brief, $35,000 for a LULA and $90,000 for a passenger elevator, are planning examples rather than universal bids. Actual pricing depends on structure, finishes, electrical work, fire protection, pit conditions, travel, permits, and regional labor. A board should never treat a single equipment price as the project budget.
Compare the four practical routes
| Option | Where it works well | Main limitation |
|---|---|---|
| Full passenger elevator | Multi-level buildings, required accessible routes, heavier or concurrent use | Larger construction footprint and more complex installation |
| LULA elevator | Short travel, modest traffic, space-constrained interiors | Limited capacity, speed, and application scope |
| Vertical platform lift | Raised stages, fellowship areas, exterior access, difficult shaft locations | May not satisfy every accessible-route requirement |
| Ramp | Simple mechanical profile and minimal equipment upkeep | Long run and landing requirements can consume valuable space |
A ramp requires 1 inch of rise for every 12 inches of run, so a 24-inch rise needs roughly 24 feet of ramp run, according to the Access Board guidance on elevators and platform lifts. That geometry can overwhelm a sanctuary or fellowship hall. A platform lift may preserve more floor area, but the committee must verify weather protection, platform size, guarding, controls, emergency operation, and the applicable A18.1 requirements.
The maintenance contract also changes with the conveyance. A LULA or platform lift isn't maintenance-free, and a church shouldn't accept a proposal that treats it as an appliance. Use the building owner's guide to different types of lifts to frame the discussion, then ask the local authority to confirm the legal route before the board selects equipment.
Maintenance Realities for Low-Use Church Equipment
Low-use elevators don't fail in the same way as busy office equipment. A heavily used system wears through components quickly, while a church system can develop corrosion, dried lubrication, weak batteries, and sticky contacts during long idle periods. The first warning may arrive on a Sunday, when the building is full and the service company is already responding to calls elsewhere.
Routine maintenance under ASME A17.1 Section 8.6 should be documented and matched to the adopted code edition and local inspection requirements. The planning interval commonly used for passenger lifts in religious buildings is six months, and UK church guidance specifically states that passenger lifts should be serviced and thoroughly examined at that interval. That doesn't mean a church can ignore the equipment between visits. Monthly Category 1 checks and quarterly Category 3 checks may be appropriate components of a written program, but the service provider and AHJ must establish the exact testing schedule for the installation.
What tends to deteriorate first
| Component | Typical failure mode | Recommended interval |
|---|---|---|
| Door locks and interlocks | Oxidation, poor contact, intermittent lock confirmation | Check during every scheduled service visit and required inspection |
| Hoistway door gibs | Wear, binding, noise, or misalignment | Inspect and adjust on the maintenance schedule |
| Selector bearings and related moving parts | Stiff movement after long idle periods | Inspect, lubricate, and test as specified by the equipment and code |
| Battery backup units | Loss of emergency lighting or communication support | Test routinely and replace according to condition and manufacturer requirements |
| Door operator | Slow closing, reopening faults, or nuisance shutdowns | Review during each service visit |
| Fire-service and emergency phone systems | Failed recall or communication during an emergency | Test at required inspection intervals and after relevant repairs |
A contractor should also inspect machine rooms, pits, car tops, door tracks, ropes or hydraulic components, emergency lighting, and leveling. The predictive maintenance guidance for elevators is useful for discussing condition-based observations, but predictive tools don't replace required inspections or hands-on testing.
The lowest monthly price is not automatically the lowest ownership cost. Ask what the contractor will inspect, what the contract excludes, how callbacks are handled, and which parts the company can actually obtain.
Church trustees should request service records that separate scheduled maintenance, repair labor, parts, testing, callbacks, and violations. Parts may carry a contractor markup, while labor reflects skilled troubleshooting, travel, testing, and documentation. That isn't unreasonable. The problem is an unclear contract that makes a low bid look attractive by excluding the work that prevents entrapments and failed inspections.
Skipped upkeep also changes the repair curve. A door adjustment can become a lock replacement, a recall failure can become an emergency outage, and obsolete controller parts can turn a modest repair into a modernization discussion. A written contingency plan should identify who calls the contractor, how the church communicates an outage, and how mobility-impaired congregants reach essential ministry spaces while the elevator is unavailable.
Retrofit and Modernization Options That Extend Lifespan
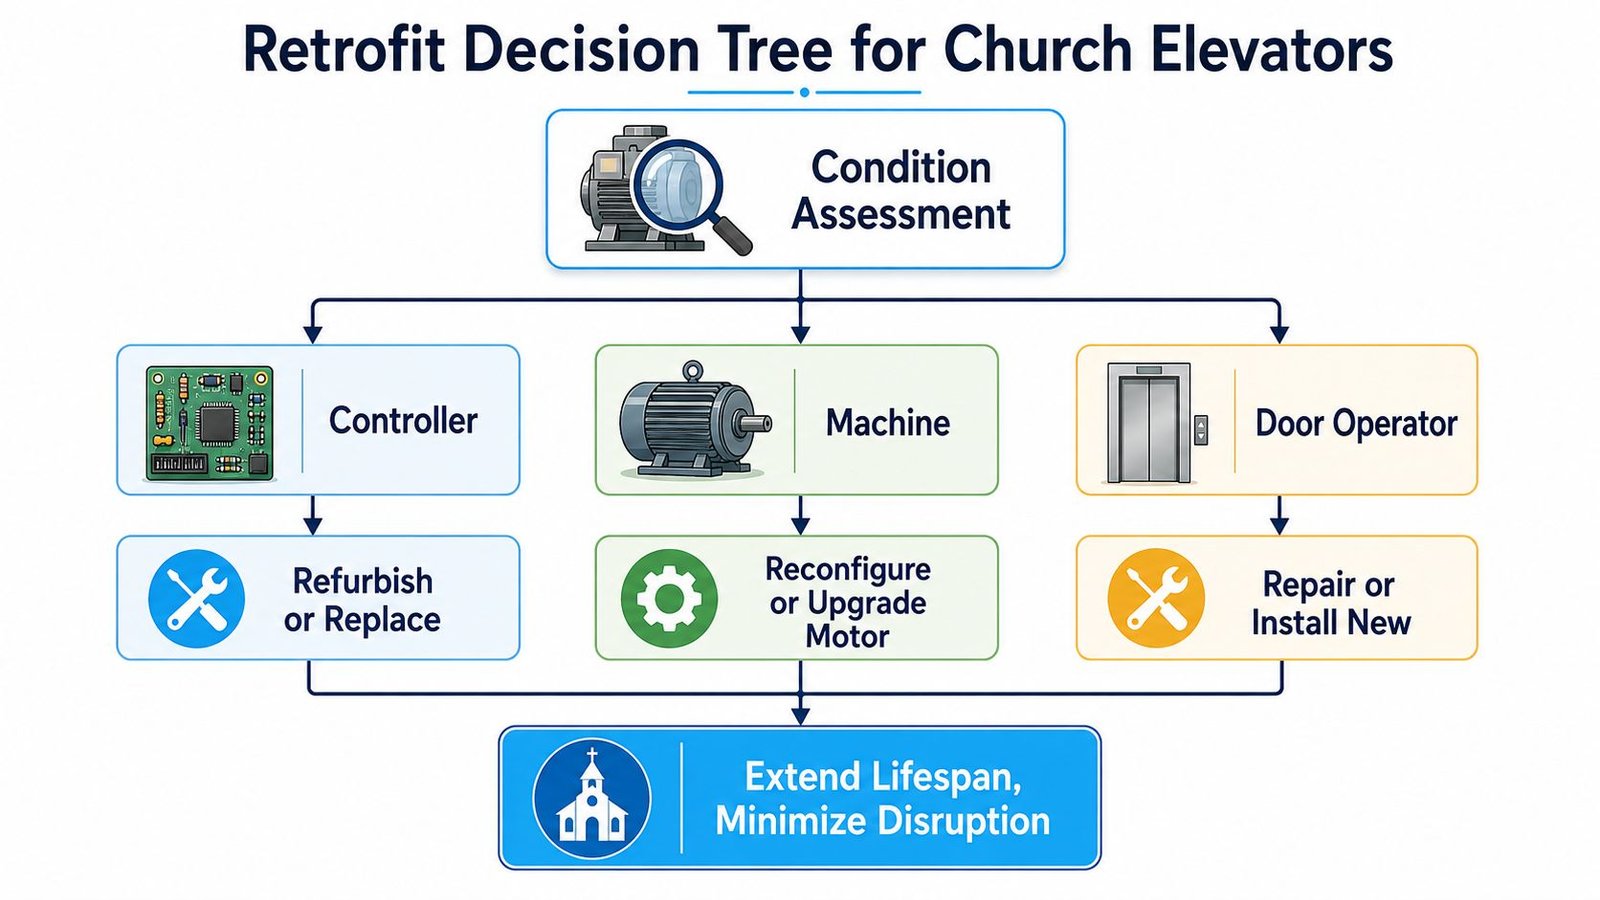
Modernization rarely begins with a replacement quote. It begins with a condition assessment of the controller, machine, door operator, hoistway, cab, fixtures, and safety systems. A contractor should document what is obsolete, what is repairable, what has a recurring failure history, and what the AHJ will require before recommending a scope.
The controller deserves particular scrutiny. A proprietary control system may force the owner to return to one manufacturer for software, boards, or replacement components. A non-proprietary microprocessor controller can give the church access to qualified service providers and more flexible parts sourcing over the equipment's remaining life. That doesn't make every non-proprietary controller a universal solution. Compatibility, programming, motor control, safety circuits, and local inspection requirements still need engineering review.
A sensible decision tree
- Assess the controller. If it operates reliably and parts remain available, a targeted refurbishment may be sufficient. If failures are frequent or components are obsolete, replacement may be more responsible.
- Assess the machine. A machine with acceptable condition may stay in service while controls and drive components are upgraded. Severe wear, leakage, noise, or poor leveling may justify a machine or motor scope.
- Assess the door operator. Door performance affects safety, accessibility, and user confidence. Repeated reopening faults or poor closing force may call for repair or a new operator.
- Assess fixtures and communication. Cab operating panels, hall stations, tactile characters, Braille, audible indicators, emergency phones, and lighting should be reviewed as part of the modernization rather than left as cosmetic afterthoughts.
- Coordinate the outage. A church may have only narrow windows between worship services, funerals, school programs, and seasonal events. The installation schedule should identify shutdown days, inspections, testing, cleanup, and return-to-service conditions.
Door-lock monitoring, hoistway-door restrictors, emergency communication, and fire-service functions deserve more attention than a new cab finish. ASME A17.1 editions adopted by the jurisdiction may require upgrades to door-lock monitoring and related safety functions. The precise trigger depends on the code edition, equipment type, alteration scope, and AHJ interpretation, so the written proposal should identify the governing requirements rather than use “code upgrade” as an unexplained allowance.
Historic preservation adds another layer. A new cab operating panel may need to fit an existing wood or metal interior, a hall lantern may need to preserve the sanctuary's visual character, and machine-room work may have to avoid damaging protected finishes. The best modernization is often the one that improves safety and parts support without making the church look like it replaced a historic building with a commercial lobby.
Procurement and Installation Considerations for Church Boards
A church elevator project crosses several responsibilities. The board may approve financing, the architect may coordinate structure and accessibility, the general contractor may control the schedule, the elevator contractor may manage technical installation, and the AHJ may determine whether the finished system can operate. Put those responsibilities in writing before anyone signs a contract.
Start with the people who approve and inspect the work
Ask each bidder for state elevator contractor licensing information and the qualifications of the inspectors assigned to the project. Confirm whether required inspectors hold ASME QEI-1 certification, then contact the local AHJ for plan-review procedures, permit sequencing, inspection lead times, and final certificate requirements. In Michigan, the Stille-DeRossett elevator licensing framework matters. In Ohio, Elevator Code 4101 and the certificate of operation process matter. A proposal that ignores state administration isn't complete.
The design team should also identify whether the project needs review by a historic district, denomination, sanctuary committee, fire marshal, or insurer. Those reviews can affect shaft placement, pit construction, fire-rated enclosures, sprinklers, electrical service, generator connections, signage, and cab finishes.
Build the commercial terms around uptime
A board should compare proposals using more than equipment price:
- Scope clarity: Require drawings, specifications, exclusions, allowance values, permits, testing, cleanup, and training to be identified.
- Schedule control: Require milestones for submittals, fabrication, demolition, installation, inspection, and owner turnover.
- Downtime protection: Define liquidated damages or other remedies when an elevator subcontractor misses an agreed completion date.
- Training: Include documented training hours for the facilities team, emergency contacts, shutdown procedures, and basic fault reporting.
- Warranty response: State response times for entrapments, accessibility outages, emergency phones, and repeat failures.
- Parts and software: Identify whether the control system is proprietary, what access the owner receives, and how replacement parts will be sourced.
- Acceptance testing: Tie final payment to successful inspection, certificate or approval, emergency communication, fire-service operation, leveling, and owner training.
Financing may involve a capital campaign, denominational lending, accessibility grants, or USDA Rural Development programs for eligible rural congregations. The committee should verify eligibility directly with each program rather than build the project around assumed funding. A 20-year lifecycle worksheet should include scheduled service, inspections, anticipated modernization, energy and building impacts, replacement parts, downtime planning, and reserve contributions.
Temporary access deserves early discussion. If the elevator will be offline during construction, the church may need to relocate worship, move classrooms, arrange a temporary lift, or limit upper-floor use. Tell the congregation before the work begins. Clear communication prevents a technical shutdown from becoming a trust problem.
A Practical Checklist for Your Next Church Elevator Decision
The strongest church elevator decisions start with the people who use the building, not with a catalog. A wheelchair user reaching the sanctuary, an older member attending a funeral, a child joining a classroom, and a volunteer carrying supplies all experience vertical access differently. The equipment is a ministry-access asset, but it remains a regulated machine that needs disciplined ownership.
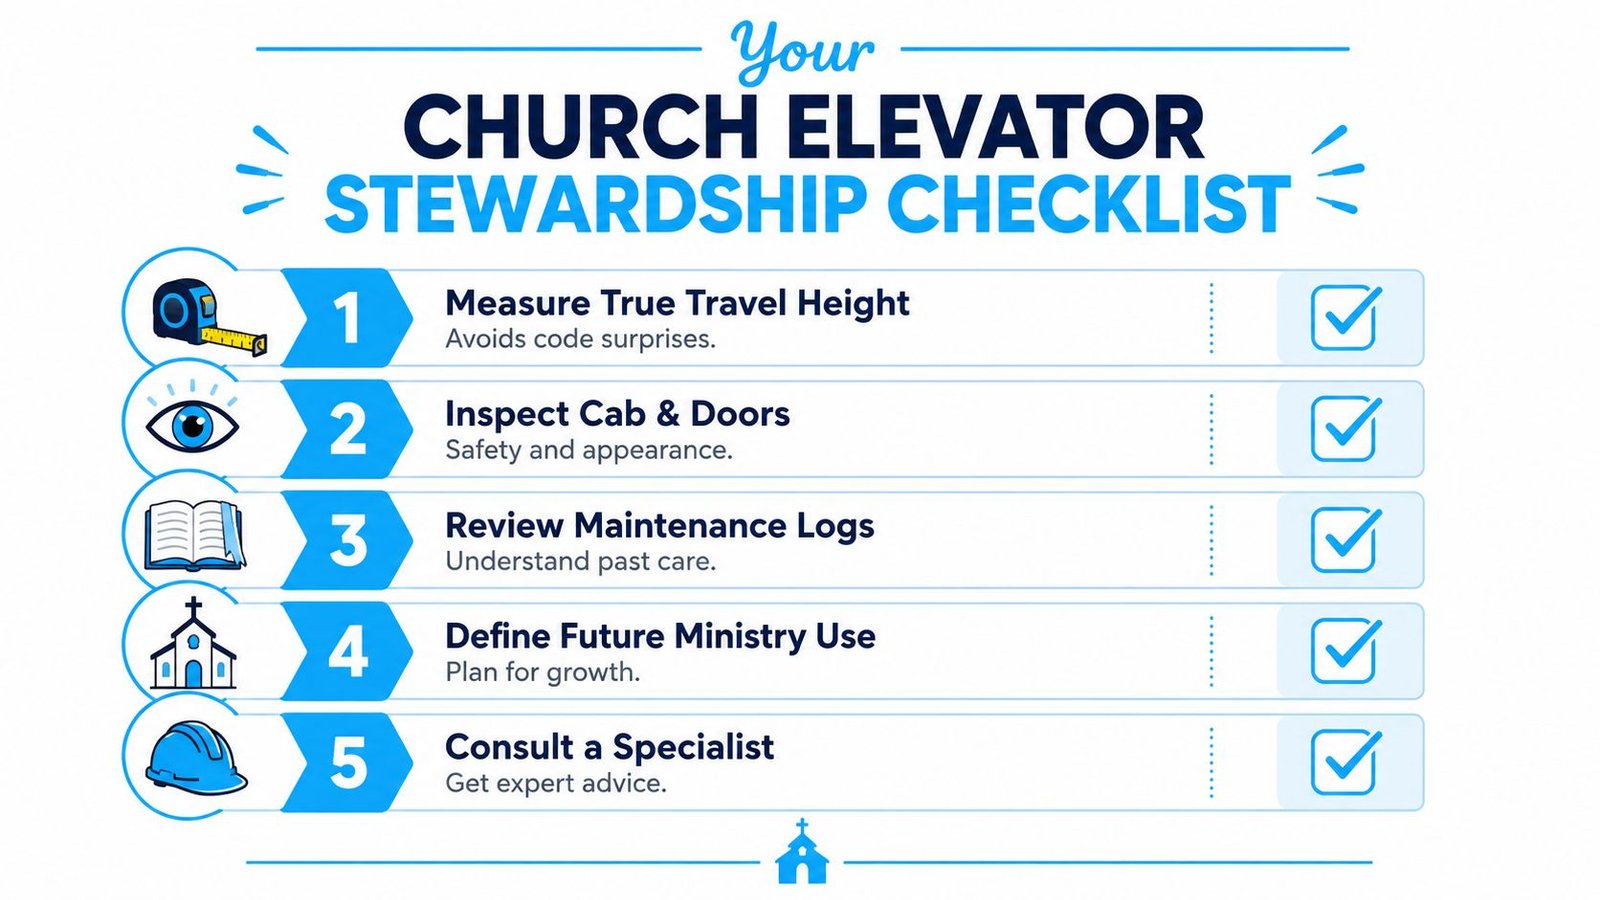
Take this checklist to the next facilities or trustees meeting:
- Measure true travel height. Record finished-floor elevations, landings, overhead, pit conditions, and the route from each occupied area. A short-looking level change can create a long ramp or an unsuitable lift arrangement.
- Confirm occupancy and ministry use. Document whether the church runs concurrent programs, uses a raised stage or choir loft, serves funerals and weddings, or expects access to upper classrooms. Capacity and traffic should follow the building's real use.
- Select the conveyance by code scope. Ask the design professional and AHJ whether the project requires a full passenger elevator, permits a LULA, allows a vertical platform lift, or can use another accessible route. Religious-facility exemptions and local requirements don't produce one answer for every building.
- Identify the equipment standard. Confirm the applicable ASME A17.1 or A18.1 requirements, inspection category, loading classification, emergency communication, fire-service operation, and accessibility fixtures. For worship use, the committee should ask whether Class A or Class B loading is appropriate for the intended service.
- Review the records. Gather inspection reports, violation notices, callbacks, parts invoices, modernization history, hydraulic or machine-room records, emergency-phone tests, and fire-service tests.
- Set the maintenance cadence. Match scheduled service and testing to actual worship, meeting, funeral, and event use. A quiet elevator still requires formal care.
- Compare contracts. Ask about callback response time, included inspections, cleaning, lubricants, parts inventory, exclusions, overtime, emergency communication, and documentation.
- Request the lifecycle view. Require a 20-year ownership projection that distinguishes installation, maintenance, inspections, repairs, modernization, downtime, and reserve planning.
- Plan the outage. Decide where worship and programs will occur during construction or an emergency shutdown, and assign one person to communicate status to staff and members.
- Get an independent technical opinion. Before approving a major scope, have a qualified elevator specialist assess whether repair, targeted modernization, or replacement best fits the building.
A church doesn't need the largest elevator or the most elaborate modernization. It needs a conveyance that matches the route, occupancy, building geometry, code requirements, and financial capacity, supported by a service plan that keeps access dependable. The committee's one-page decision should make those choices visible, assign responsibility, and protect the congregation from buying a low initial price that creates a high long-term burden.
Crane Elevator Company provides inspections, preventive maintenance, repairs, emergency response, and non-proprietary modernization for church elevators, wheelchair lifts, and other vertical transportation equipment across Michigan and Ohio. Visit Crane Elevator Company to request a second opinion, review your maintenance options, and plan a code-conscious elevator solution around your church's building and ministry schedule.