
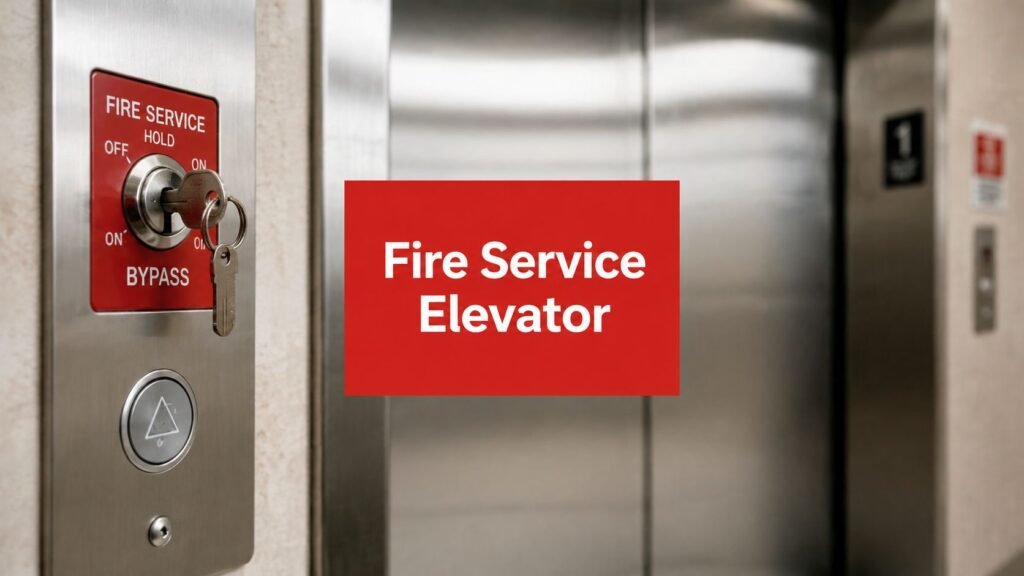
A facility manager usually meets fire service elevator requirements at the worst possible time, after an inspection notice, a failed fire alarm interface test, or a modernization proposal that suddenly includes unfamiliar elevator work. The immediate question is often, “Do we need a recall upgrade, or does the building need a completely new fire service elevator?” Those are different code and project paths, with different equipment, permits, testing, and budget implications.
The distinction matters because firefighter emergency operation in an existing elevator isn't the same as a fire service access elevator designed into a new high-rise building. Your building's age, the type of alteration, and the location of its occupied floors relative to fire department vehicle access determine which requirements apply. Site grades, podium parking, and split-level access can make the measurement less obvious than the building's overall height suggests.
Understanding Fire Service Elevator Requirements
A facility manager may receive a fire service work notice after an elevator has operated normally for years. The finding may concern an older elevator's firefighter emergency operation, not a requirement to turn the car into a new high-rise fire service access elevator. Inspectors commonly identify a missing key switch, incomplete fire alarm connection, incorrect recall response, or test records that do not demonstrate proper operation.
The project path depends on the building's status and the work being proposed.
Existing elevators and firefighter emergency operation
Existing automatic elevators can be subject to firefighter emergency operation requirements based on travel distance and the code edition adopted for the building or alteration. The historical code path centers on automatic elevator recall and firefighter control. A retrofit may therefore involve Phase I recall, key switches, detector interfaces, controller logic, and required labels rather than a complete elevator replacement.
The applicable edition still must be confirmed with the authority having jurisdiction. An elevator installed under an older code may operate mechanically while failing to communicate correctly with a modern fire alarm system. A later alteration can also bring additional requirements, particularly when the controller, fire alarm system, lobby, or building use changes.
New high-rise construction and fire service access elevators
New high-rise construction follows a separate design path. The cited model-code provisions measure the height of an occupied floor above the lowest level of fire department vehicle access, rather than relying on roof height or total building height. The 2021 International Building Code retains a 120-foot trigger for this category and requires qualifying floors to be served by fire service access elevators. The 2021 IBC code text also addresses elevator quantity and capacity.
That reference level can change the outcome on a sloping site, at a building with underground parking, or where a podium creates different vehicle-access points. The design team and authority having jurisdiction should establish the measurement before equipment is specified.
Practical rule: Before requesting a price, classify the work as new construction, an alteration, or maintenance on an existing system. New construction is typically reviewed under the adopted building code edition, while existing-elevator corrections are usually tied to the code edition and alteration rules enforced by the local authority. That classification tells you whether to budget for a focused interface correction or a complete high-rise package, and it also determines which drawings, tests, and records inspectors will expect.
How Phase I and Phase II Operations Work
Fire service elevator operation uses two control phases because the elevator must first leave ordinary passenger service, then become a controlled tool for trained responders.
Phase I removes the car from normal service
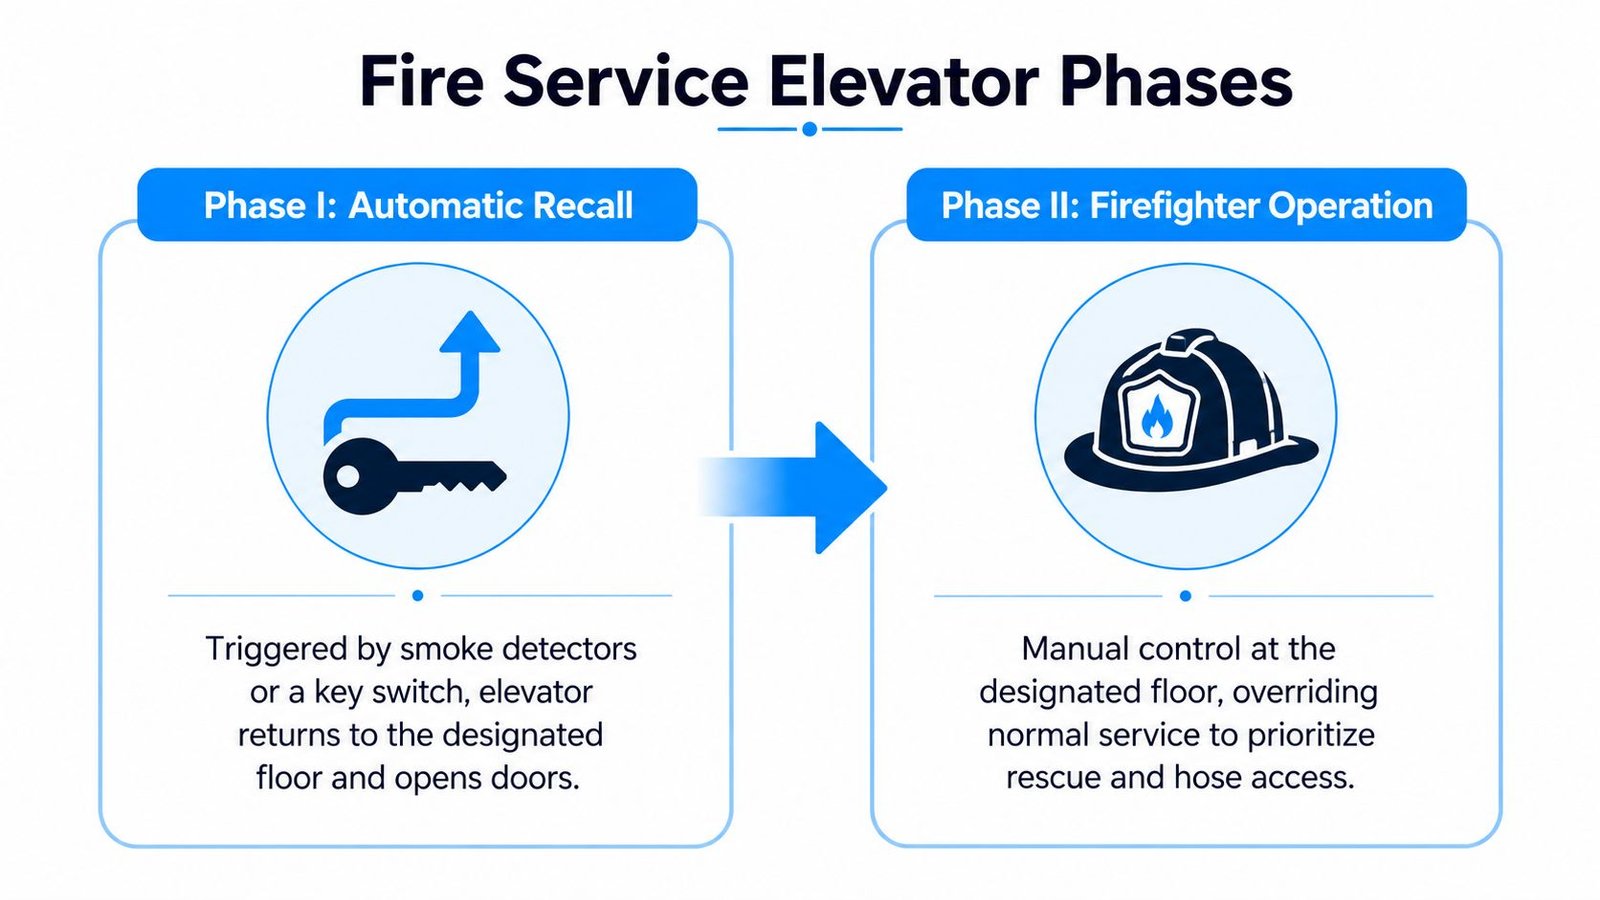
Phase I automatic recall is triggered by a smoke detector signal or a manual key switch. The elevator returns to a designated landing, opens its doors, and stops serving passengers through normal operation. The designated landing is selected by the building's fire service design and control sequence.
Think of Phase I as getting the elevator out of the way before firefighters take control. If smoke is detected in a primary recall lobby, the elevator may be directed to an alternate landing so responders aren't sent toward the affected area. The exact sequence must be tested against the approved fire alarm and elevator plans, not assumed from how the car behaves during an ordinary power interruption.
A manual key switch provides another activation path for authorized personnel. The fire alarm contractor, elevator contractor, and building representative need to agree on which devices initiate recall and how the controller responds to each signal. A detector that trips but doesn't produce the intended recall is not a usable life-safety interface.
Phase II puts firefighters in control
After the car reaches the recall landing, firefighters use the fire service key to enter Phase II operation. The cab controls then allow manual operation from inside the elevator. Constant-pressure controls require the operator to maintain pressure on the selected control, which helps prevent unattended movement and keeps the responder actively involved in each trip.
Phase II isn't normal service with a different key. The elevator follows a special operating sequence intended for controlled access, rescue support, and equipment transport. Doors, direction commands, landing selection, and the return behavior must all perform as required by the applicable elevator code and approved design.
A failed detector, key switch, controller input, door circuit, or communication path can interrupt the sequence. That's why a successful recall demonstration during commissioning isn't enough. The system must be retested after elevator maintenance, fire alarm work, controller changes, generator work, and other alterations that can affect the interface.
For repair planning, a contractor should inspect the entire operating sequence rather than replace a single switch based only on the inspection comment. Fire service elevator repair services may involve the elevator controller, fire alarm inputs, lobby equipment, wiring, keys, signage, or the documented test procedure.
The following video provides another visual explanation of elevator fire service operation and emergency response procedures.
Code Triggers and Height Thresholds That Apply to Your Building
A sloping site can make a building appear shorter from the street than it is from the fire department's access level. Before anyone specifies a fire service elevator, identify the code path. Existing elevators may need compliant firefighter emergency operation, while new qualifying high-rise buildings may require dedicated fire service access elevators. Treating those as the same requirement creates design, permitting, and retrofit problems.
Existing elevator emergency operation
The 1992 supplement to ASME A17.1 removed the former 25-foot criterion and applied firefighter emergency operation requirements to automatic elevators regardless of travel distance. Later guidance also addressed automatic passenger elevators with a rise over 80 inches under ASME A17.1 provisions. These historical requirements are summarized in the fire alarm and elevator interface guidance.
For an existing building, the review should establish whether the elevator has the firefighter emergency operation features required for its installation and applicable code. The scope can include recall, keys, detectors, fire alarm programming, controller inputs, and coordination with building power. An elevator may operate normally for occupants and still fail the emergency sequence during an inspection.
The records matter as much as the hardware. Keep the adopted code edition, approved drawings, test results, and corrective work together so the facility can show what was installed and how it was verified.
New high-rise access-elevator provisions
Consider a high-rise on a hillside. The lowest floor reached by fire department vehicles may sit well below the public entrance, so measuring from the street-facing lobby can produce the wrong result. Under the 2009-era code cycle, the International Building Code established fire service access elevators for qualifying high-rise buildings. The 2021 IBC continues a 120-foot occupied-floor trigger measured from the lowest level of fire department vehicle access.
When the threshold is exceeded, not fewer than two fire service access elevators, or all elevators when fewer than two exist, must be provided. Each cited elevator requires a minimum capacity of 3,500 pounds, or 1,588 kilograms. The detailed coverage and capacity provisions appear in The 2021 IBC proposal and code language.
A separate code summary describes the same high-rise concept and minimum capacity requirements in the fire service access elevator provisions. Use that summary for orientation, then have the design professional and authority having jurisdiction confirm the language adopted for the project.
Measure the correct reference point
Determine the lowest level accessible to fire department vehicles first. Then measure to the highest relevant occupied floor. Stories, roof height, and the main entrance do not establish the trigger by themselves.
Record these items during the code review:
- Building status: Existing, alteration, addition, or new construction.
- Code edition: The jurisdiction's adopted edition and local amendments.
- Reference level: The lowest level accessible to fire department vehicles.
- Occupied-floor elevation: The highest relevant occupied floor above that reference.
- Elevator coverage: The floors served by each proposed or existing elevator.
- Capacity: Whether each elevator meets the applicable requirement.
Michigan and Ohio owners should not rely on a national summary alone. Local adoption and amendments control the permit and inspection outcome. The architect, elevator contractor, fire alarm contractor, and authority having jurisdiction should resolve the code path before equipment is ordered, and they should plan for the testing and documentation that follow installation.
Required Hardware Features and Wiring Specifications
A compliant fire service system depends on coordinated hardware, not a key switch beside the elevator doors. The elevator controller, fire alarm panel, initiating devices, wiring, power supply, signage, and operating instructions must produce the approved sequence together.
The fire alarm interface typically receives signals from smoke detectors or other approved initiating devices and sends recall commands to the elevator controller. Confirm which detector initiates primary recall, which condition initiates alternate recall, and whether a manual fire service key switch can produce the required response. These details belong in the sequence of operation, not only in a wiring diagram.
Key switches may be located at the recall landing, inside the car operating panel, and at a fire command location when the approved design requires one. Inspectors check the labels, positions, keying, and actual function. A switch that turns without producing the expected controller response is a failed interface.
The wiring must remain protected and coordinated with the fire alarm and electrical designs. Shunt trip and water-protection arrangements need careful review because sprinkler discharge and firefighting water can damage elevator equipment. Confirm equipment locations, protection methods, circuit routing, and the response of the elevator during power transfer before installation is complete.
The hardware scope also depends on the code path. Existing automatic elevators may receive firefighter emergency operation through added interfaces and controls. A new fire service access elevator requires coordinated design of the elevator, shaft, lobby, power, protection, and communications systems. Treating those two conditions as the same project commonly produces an incomplete retrofit or an unnecessarily broad specification.
| Feature | Basic Firefighter Emergency Operation | Fire Service Access Elevator |
|---|---|---|
| Primary purpose | Adds the required recall and firefighter controls to an existing automatic elevator | Provides a coordinated high-rise access-elevator design |
| Phase I | Recall logic must match the approved detector, manual switch, and landing arrangement | Recall logic must coordinate with the protected high-rise access route |
| Phase II | In-car key switch and constant-pressure controls must operate as specified | In-car operation must coordinate with the complete access-elevator package |
| Water protection | Protection depends on the existing installation and adopted code | Water exposure, protected components, and related interfaces are coordinated during design |
| Power coordination | Recall and firefighter operation must respond correctly during available power and transfer conditions | Emergency and standby-power arrangements may require dedicated high-rise coordination |
| Documentation | Preserve existing diagrams, sequences, keys, labels, and test records, then document modifications | Maintain design documents, equipment data, interfaces, test results, and ongoing records |
Inspectors commonly observe the complete sequence, including detector placement, recall to the correct landing, door operation, key-switch response, Phase II control, constant-pressure movement, and power-transfer behavior. They may also compare installed wiring and labels with the approved drawings.
Define the code path before ordering equipment. Review the sequence of operation, wiring responsibility, power-transfer plan, protected components, and acceptance-test procedure with the architect, elevator contractor, fire alarm contractor, electrical contractor, and authority having jurisdiction. If backup power or transfer behavior is unresolved, review the electrical arrangement through elevator backup power systems with the generator and fire alarm teams, rather than treating the elevator as a separate load.
Testing Procedures and Ongoing Documentation Requirements
Fire service features are ongoing obligations. A system that passed acceptance testing can fail later because a detector was relocated, a controller input was changed, a key switch was damaged, a generator sequence was modified, or maintenance left a component bypassed.
Neutral facility guidance states that elevators equipped with firefighter service should undergo monthly operation testing, with written records kept on site. The same guidance also identifies routine and periodic inspection and testing responsibilities, while elevator policy guidance for fire service features emphasizes the need to treat these systems as life-safety equipment.
A useful monthly test sequence
The person performing the test should use an approved procedure and record the result, not just write “tested” in a logbook.
- Initiate recall: Activate the approved smoke detector input or manual recall switch according to the site procedure.
- Confirm Phase I: Verify that the car leaves normal service, travels to the intended landing, and opens as designed.
- Operate the key switches: Check the recall and in-car switches for correct positions, labeling, and response.
- Run Phase II: From inside the car, verify firefighter operation and constant-pressure controls.
- Check affected interfaces: Confirm fire alarm annunciation, communication functions, and any required command-center indication.
- Review power behavior: Where emergency or standby power serves the elevator, coordinate a controlled transfer test with the electrical and generator teams.
- Document exceptions: Record failed components, callbacks, corrective work, retesting, and the technician responsible.
Records inspectors can use
Keep signed or otherwise traceable records on site in the location required by the local authority. The file should connect each test to the elevator identification, date, technician, initiating condition, observed sequence, deficiency, correction, and retest result.
A clean record is evidence of control. A vague record forces the inspector to assume the worst.
Water protection deserves the same attention as recall. Smoke, water, and power loss remain hazards during firefighter use, so pit conditions, protected equipment, drains or sump arrangements, electrical protection, and post-maintenance callbacks need practical review. An elevator contractor shouldn't close a work order without confirming that fire service operation still works after the repair.
For broader inspection planning, use a contractor that can document the complete sequence through elevator testing services. Failed inspections and violation orders are avoidable more often when owners schedule verification before the authority arrives, rather than treating the inspection as the first real test.
Retrofit Options and Modernization Decisions
A retrofit decision should begin with the failed function, not the sales label. “Fire service upgrade” can describe a focused recall correction, a new lobby interface, controller work, wiring changes, or a broader modernization.
Targeted upgrades
A targeted project may fit an older elevator that already has a serviceable controller and adequate mechanical equipment. The work could include replacing a defective key switch, correcting detector wiring, updating recall programming, adding labels, or repairing a fire alarm input. This approach limits disruption, but it only works when the existing equipment can reliably support the approved sequence.
A lobby interface update can be appropriate when the elevator controller functions correctly but the building's fire alarm system, recall switches, or initiating devices don't communicate properly. The elevator and fire alarm contractors must define who owns each wire, terminal, relay, test, and permit responsibility.
Full modernization
Modernization becomes more defensible when the elevator is nearing the end of its useful service life, replacement parts are difficult to obtain, the controller can't support required logic, or a major building renovation already requires extended shutdowns. A full non-proprietary modernization can also make future service less dependent on one manufacturer, provided the proposed equipment meets the adopted code and the design documents clearly identify the fire service functions.
The trade-off is straightforward:
- Targeted repair: Less equipment replacement and potentially less downtime, but more dependence on the condition and capabilities of existing components.
- Interface upgrade: Addresses communication and recall gaps, but doesn't solve unrelated controller, door, drive, or power problems.
- Modernization: Greater project scope and coordination, but a stronger platform for long-term maintenance and future alterations.
Don't accept a proposal that lists equipment without describing the tested sequence. Ask for the code basis, drawings, permits, fire alarm responsibilities, shutdown plan, acceptance testing, warranty terms, and the conditions that could change the price.
Planning also matters because elevator equipment, inspectors, electricians, and fire alarm contractors may not be available on the same schedule. Crane Elevator Company, a Michigan and Ohio contractor, provides fire service testing, repairs, code-required inspections, and non-proprietary modernization work for different elevator types. Commercial elevator financing and modernization financing can help owners plan the upgrade instead of waiting for an inspection failure, but the financing decision should follow a clear technical scope.
Your Fire Service Compliance Checklist and Next Steps
Start with an inventory. Record each elevator's location, equipment type, service floors, installation history, current fire service functions, last inspection result, and available wiring and sequence documents. Don't assume that elevators in the same bank have identical controls or interfaces.
Then determine the code path:
- Existing elevator: Confirm the firefighter emergency operation requirements tied to the installation and applicable code.
- New high-rise design: Determine whether the occupied-floor measurement exceeds the applicable fire service access elevator trigger.
- Alteration project: Ask whether the scope changes the elevator controller, fire alarm system, lobby, power supply, use, or served floors.
- Unclear site grade: Establish the lowest level of fire department vehicle access before measuring height.
Use the next site visit to verify the operational details that commonly expose gaps:
- Key switches: Confirm location, labeling, keys, and response.
- Detection and wiring: Trace the approved initiating devices and elevator inputs.
- Phase I: Test primary and alternate recall behavior.
- Phase II: Verify in-car firefighter operation and constant-pressure controls.
- Power: Confirm the elevator responds correctly during the approved power-transfer sequence.
- Water protection: Inspect vulnerable equipment, pit conditions, and protective measures.
- Records: Keep monthly operation results, corrective work, acceptance tests, and inspection documents together.
A building already operating correctly should focus on repeatable testing and documentation. A building with isolated deficiencies may need a permitted targeted retrofit. A building with obsolete controls, repeated failures, or a major renovation should evaluate modernization before emergency work creates a rushed decision.
Give the contractor the inspection notice, elevator records, fire alarm sequence, generator information, and local jurisdiction details. Request a written gap assessment that separates required work from recommended work, identifies every trade involved, and states how the final test will prove compliance.
Crane Elevator Company can assess fire service operation, diagnose recall and interface problems, perform required testing, and plan non-proprietary modernization for buildings across Michigan and Ohio. Visit Crane Elevator Company to request an evaluation, a second opinion, or a clear proposal for keeping your elevator system ready for inspection and emergency use.