
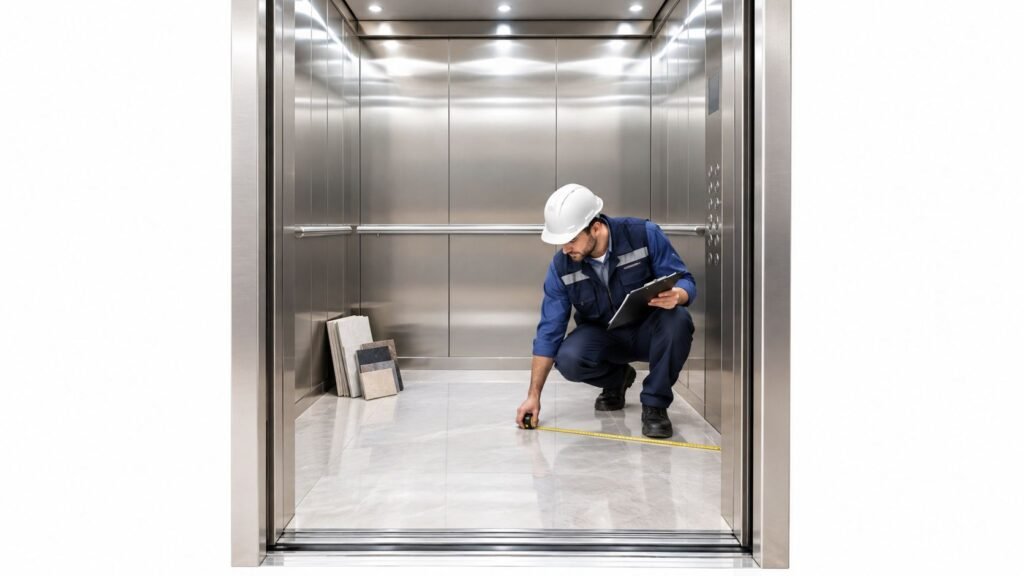
A property manager may start with a simple request: replace the scratched wall panels, install a cleaner floor, improve the lighting, and make the elevator match the renovated lobby. Then the contractor weighs the proposed materials, checks the finished clearances, and asks for permit documents. What looked like an interior design decision has become an elevator alteration with accessibility, weight, fire-performance, licensing, and inspection consequences.
That's the reality of elevator cab interior replacement in Michigan. A clean-looking cab still has to function as part of a regulated conveyance. The right sequence is survey, design review, weight budget, permit coordination, controlled installation, testing, and sign-off. Skipping the early checks is how owners end up removing newly installed finishes or holding an elevator out of service while a revised design goes through review.
Why a New Elevator Cab Is More Than a Finish Upgrade
A property manager stands in front of a freshly closed elevator after approving what seemed like a straightforward refresh. The new panels are attractive, the floor sample looked durable, and the lighting package matched the architect's vision. Then the elevator contractor explains that the added materials affect the car's dead weight, finished dimensions, and potentially its fire-performance documentation.
That conversation is common because a cab is not an ordinary room. Wall panels, ceiling systems, flooring, backing, adhesives, handrails, protective pads, and control fixtures become part of the elevator car. They can alter the load carried by the suspension system, reduce wheelchair maneuvering space, change the position of controls, or interfere with access to emergency equipment.
Michigan requires a licensed elevator contractor to submit an application before an installation or alteration begins, and installation or alteration work must be performed by a licensed elevator journeyperson. The state also identifies cab interiors as work that no longer qualifies for approval through an emergency permit process under the rules adopted in 2023. Facility managers should therefore resolve the regulatory classification before removing existing finishes, not after the new interior is already in fabrication. The requirements are described in the Michigan elevator permit information.
The details that change the project
A replacement can cross from a visual refresh into regulated alteration work when it affects:
- Car weight: New assemblies add dead weight and may require an engineering review if the permitted change is exceeded.
- Clear dimensions: Deeper panels, thicker flooring, oversized corner guards, and projecting handrails can reduce the finished space available to passengers.
- Fire performance: A new surface may need product documentation for the installed assembly, especially when fabrics, glass, wall coverings, or ceiling materials are involved.
- Controls and emergency equipment: A redesigned control operating panel must preserve required reach, visibility, and operational access.
- Door and sill relationships: A floor buildup or trim detail can create an uneven transition or interfere with the entrance.
- Inspection records: The completed work may need testing, documentation, and coordination with the enforcing authority before the car returns to service.
A finish that looks inexpensive can become expensive if it forces rework. Lightweight, documented materials often provide more design flexibility than a heavier premium finish that consumes the available weight allowance or narrows the cab.
Job-site rule: Treat every fixed interior component as elevator equipment until the contractor confirms its weight, clearances, fire documentation, and installation method.
The practical starting point is an existing-condition survey. Record the finished cab dimensions, platform condition, current materials, control-panel location, handrail projection, floor transition, and emergency fixtures. Then compare the proposed design against those conditions before ordering custom panels.
ADA Dimensions That Quietly Shape Every Cab Interior
A cab can pass a visual review and still fail once the new finishes are installed. A panel that projects farther than expected, a raised floor, or a larger handrail can reduce the finished clear area available to passengers. Design the replacement from the completed interior dimensions, not from the rough car size or an untrimmed structural opening.
The U.S. Access Board's elevator guidance identifies an existing passenger-elevator configuration with at least 54 inches of clear interior depth, 36 inches of clear width, and 16 square feet of clear floor area. It also describes wheelchair turning space as either a 60-inch-diameter circle or a T-shaped turning area with the doors closed. Those measurements affect the selection and placement of wall panels, flooring, lighting, controls, handrails, and protective surfaces. Review the ADA elevator guidance from the U.S. Access Board against the existing cab measurements before approving the interior package.
For a full walkthrough of the underlying requirements, see our guide to ADA requirements for elevators.
A common accessible passenger-elevator arrangement under the 2010 ADA guidance provides 68 inches of clear width and 51 inches of clear depth when the door is located on the narrow end. Other permitted arrangements use different dimensions, including an 80-inch clear width for certain centered-door configurations. The finished cab controls compliance. A sample board, shop drawing, or structural opening cannot substitute for measurements taken after installation. The 2010 ADA elevator provisions set out the applicable dimensional and operational framework.
Measure the finished condition
Include these baselines in the contractor's survey and closeout measurements:
| Dimension | Minimum requirement | What it controls |
|---|---|---|
| Clear interior depth for an existing passenger-elevator configuration | 54 inches | Wheelchair approach and usable cab depth |
| Clear interior width for an existing passenger-elevator configuration | 36 inches | Wheelchair access and clear floor area |
| Clear floor area in that permitted existing configuration | 16 square feet | Usable maneuvering space |
| Wheelchair turning area | 60-inch-diameter circle or T-shaped area | Turning with doors closed |
| Common narrow-end door arrangement | 68 inches wide by 51 inches deep | Finished accessible cab geometry |
| Maximum horizontal sill gap | 1.25 inches | Transition between platform sill and landing |
| Illumination at the platform, controls, threshold, and landing sill | 5 foot-candles | Visibility and safe operation |
Measure around every proposed finish, including corners and transitions. A thicker decorative wall system can take space from both sides of the cab. A raised floor can reduce clear height, change the sill transition, and affect the relationship between the car floor and landing. A larger handrail or corner guard can project into the turning area even when the wall behind it stays in the same location.
Design around controls and maneuvering
The control operating panel needs its own dimensional review. Its location combines reach, visibility, wiring space, and wall depth, so a replacement panel must preserve access while maintaining the required clear floor area. Confirm that the finished trim does not obstruct buttons, emergency controls, or the approach area.
Lighting requires a field check after the ceiling, diffuser, and finished surfaces are installed. A fixture that appears brighter on a drawing does not guarantee the required illumination at the floor, threshold, controls, or landing sill.
Measure before fabrication, approve the proposed finished dimensions, and measure again after installation. In a regulated Michigan alteration, those records give the contractor and enforcing authority a clear basis for confirming that the cab remains usable and compliant.
The 5 Percent Weight Rule That Stops a Beautiful Cab in Its Tracks
A cab interior replacement adds weight in places owners often overlook. The calculation includes the visible finishes, but also the backing, framing, fasteners, adhesives, handrails, ceiling components, flooring layers, protective surfaces, and fixtures that remain attached to the car.
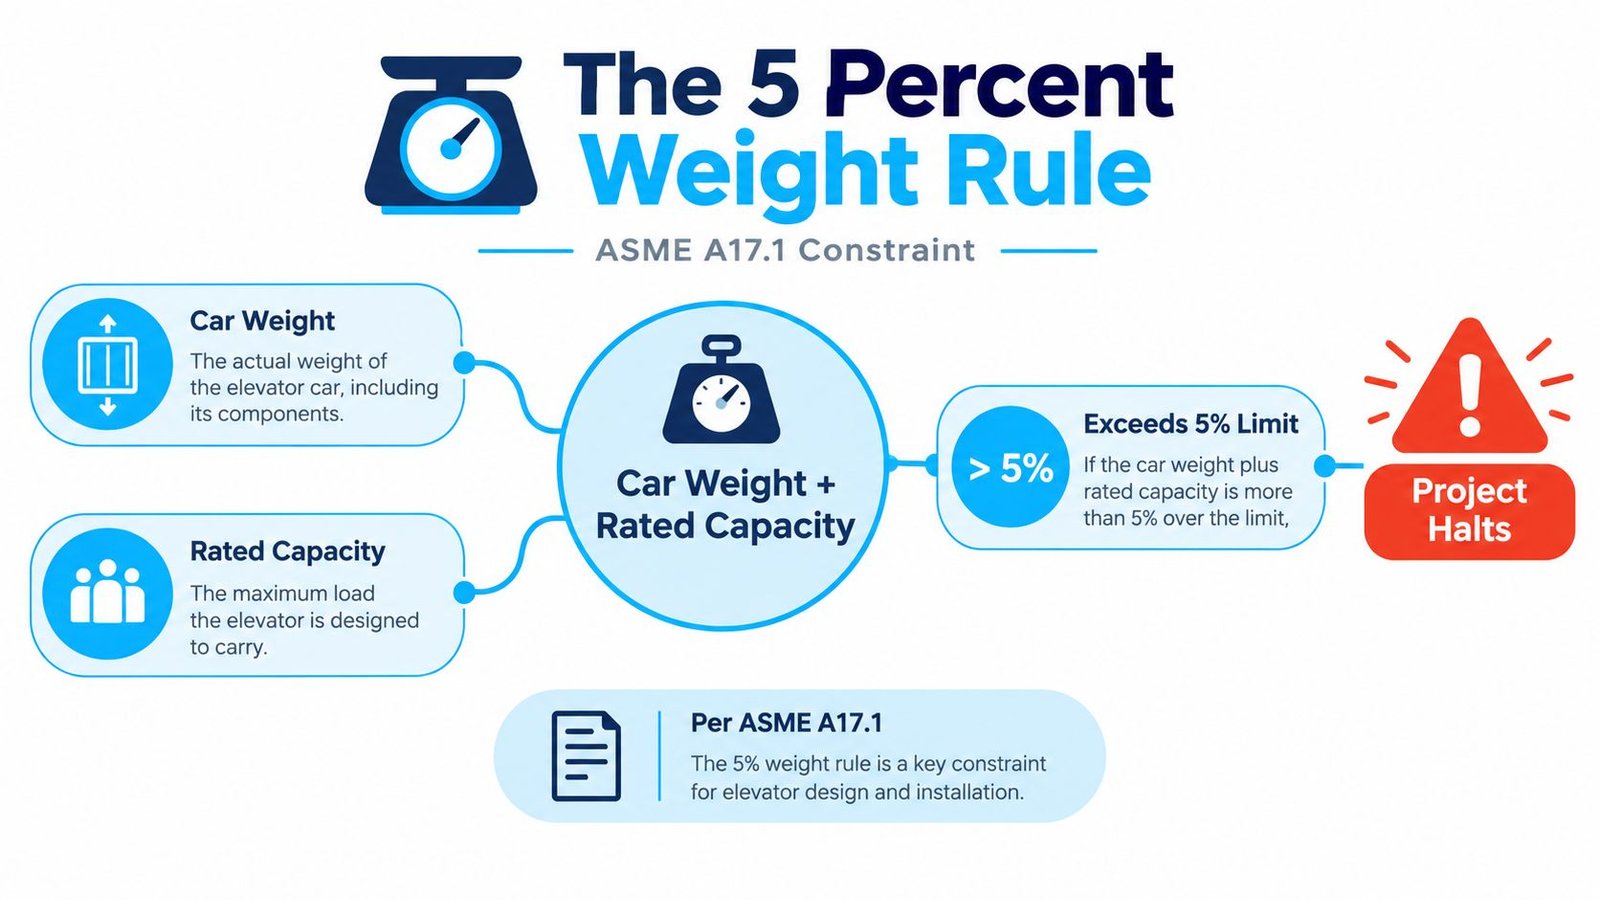
A commonly applied ASME A17.1/CSA B44 renovation limit holds that the change in weight should not exceed 5% of the elevator's rated capacity plus its original dead weight. The ASME A17.1 elevator load capacity testing resource is relevant when planning the load review and testing scope.
The working calculation is straightforward:
- Document the existing car dead weight.
- Add the elevator's rated capacity.
- Calculate the proposed post-installation car weight.
- Add the same rated capacity to the new car weight.
- Compare the new total with the original baseline.
- If the change exceeds the permitted threshold, stop fabrication and obtain the required engineering review or redesign.
The threshold matters because the car's weight affects traction, suspension-rope forces, braking, leveling, and counterweight balance. An owner shouldn't approve a material package based only on the manufacturer's description of a product as “lightweight.” The contractor needs product submittals showing the mass of each assembly and the quantity used.
Build the budget before buying materials
A preinstallation weight budget should list:
- Wall systems: Panels, backing, adhesives, trims, corner guards, and fasteners.
- Floor assembly: Finish material, underlayment, leveling compound, adhesive, thresholds, and transitions.
- Ceiling package: Framing, panels, diffusers, fixtures, drivers, access hardware, and ventilation components.
- Passenger fixtures: Handrails, mirrors, protective pads, operating panels, and communications equipment.
- Temporary and permanent hardware: Mounting brackets and any reinforcement that stays with the car.
Heavy stone, thick woodwork, layered flooring, and substantial glass can consume the allowance quickly. Lightweight steel, aluminum honeycomb, or certified composite panels may preserve more capacity, but the proposed assembly still needs documentation and a code review.
Weight control is a design function, not a final inspection task. Once heavy materials have been fabricated, changing the finish can mean paying for new materials, new engineering, and additional downtime.
The contractor should retain the submittals and compare the installed scope with the approved budget. If field conditions require extra backing, a thicker leveling layer, or a revised ceiling, issue a written change order and recalculate before installation continues.
How Michigan Regulates Cab Interior Replacement
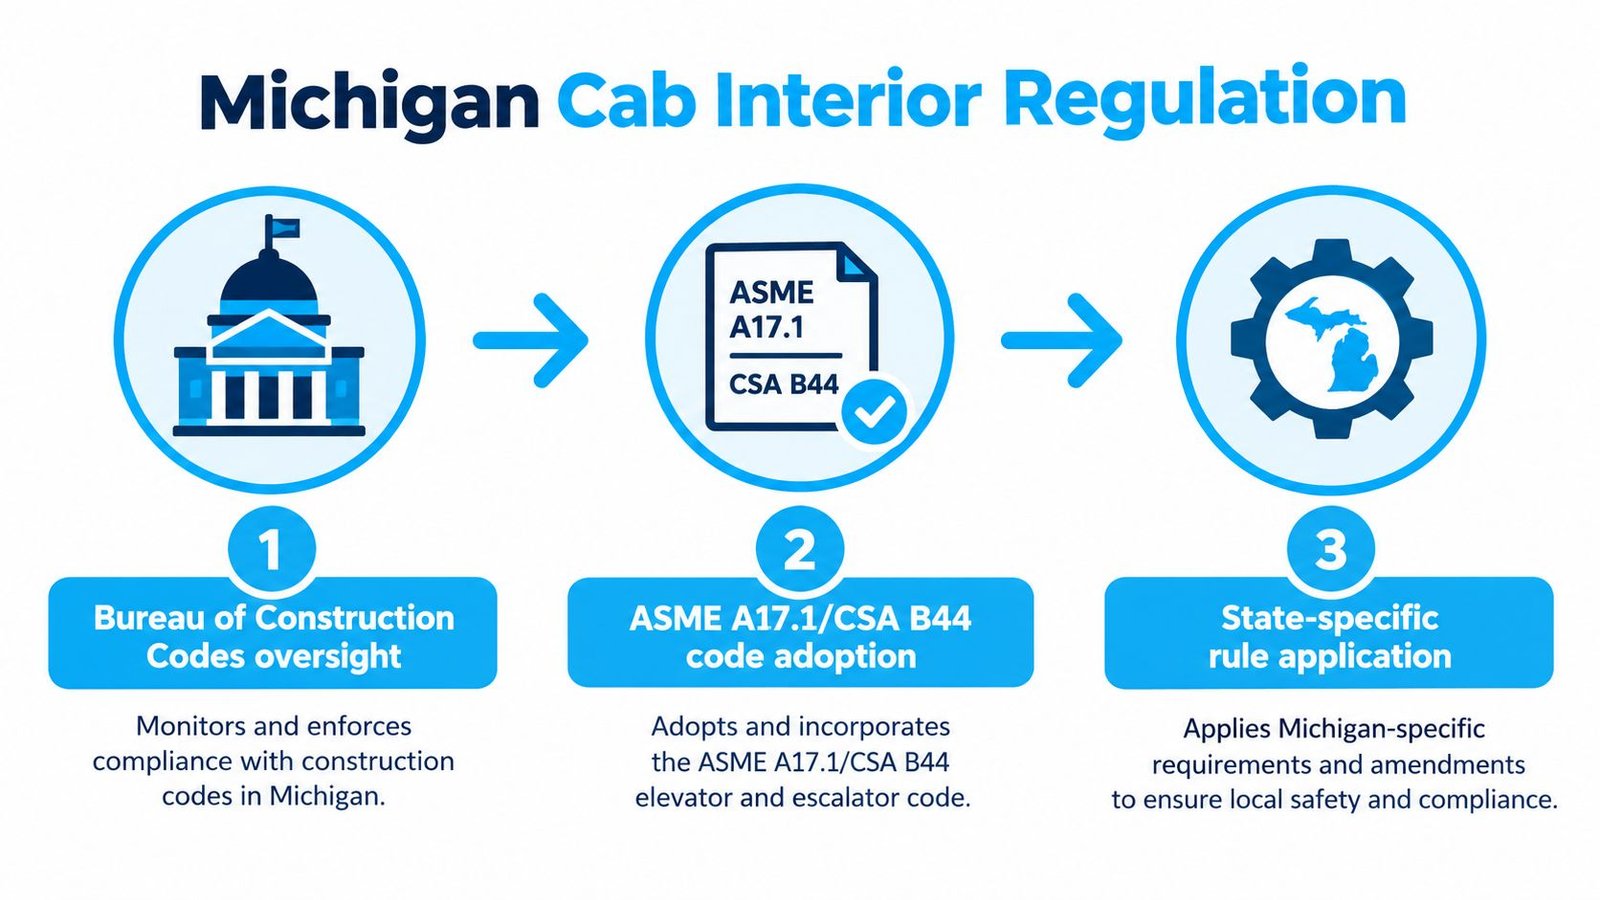
Michigan's elevator rules make the permit and licensing question part of the design process. The state's elevator program administers and enforces requirements for installations and alterations, conducts annual safety inspections, and investigates violations through the Elevator Section. A property owner shouldn't assume that a project is exempt just because the work is inside the cab.
The permit application must be submitted before installation or alteration begins by a licensed elevator contractor. The work itself must be performed by a Michigan-licensed elevator journeyperson. The Michigan Elevator Section identifies the state's oversight role and the broad range of elevator services and equipment subject to its administration.
Resolve the permit question early
The scope should be reviewed against the actual equipment and proposed installation. Replacing a surface without changing the car's structure may have a different review path from installing a new floor system, altering the enclosure, moving the operating panel, adding substantial backing, or changing components near the doors and fire-service equipment.
The responsible team should identify:
- The enforcing agency: Confirm where the permit application is submitted and which authority will inspect the work.
- The elevator contractor: Verify the contractor's Michigan license before materials are removed.
- The journeyperson: Confirm that installation and related elevator work will be performed by a licensed elevator journeyperson.
- The submittal package: Gather product cut sheets, weights, fire documentation, drawings, and the proposed installation sequence.
- The inspection path: Ask what testing and records are required before the elevator returns to service.
Michigan requires a general inspection of passenger and freight elevators, material lifts, barrier-free lifting devices, and several other elevating devices at least once every 12 months. Power elevators generally require maintenance at least once every 90 days by a Michigan-licensed elevator journeyperson. Those intervals should be coordinated with the shutdown and return-to-service plan, rather than treated as unrelated maintenance work. The maintenance and inspection intervals are set out in the Michigan elevator licensing and inspection rules.
Keep the Maintenance Control Program current
Michigan requires an accessible written Maintenance Control Program, commonly called an MCP, to be available when the elevator is inspected. The program addresses scheduled examinations and maintenance, cleaning, lubrication, adjustment, and repair or replacement of worn or defective components needed to keep the installation compliant. If the MCP isn't available during inspection, the state identifies that absence as a violation. The Michigan Maintenance Control Program guidance explains why documentation belongs in the project closeout package.
The cab replacement file should identify affected equipment, related adjustments, permits, material records, inspection documents, and testing results. That record gives the owner and future service personnel a reliable reference when the next repair or interior replacement is planned.
Choosing Interior Materials for Durability and Total Cost of Ownership
Material selection starts with the building's actual service conditions. Healthcare carts, school traffic, municipal equipment, wheelchairs, cleaning chemicals, moisture, and repeated impacts can expose weaknesses that a showroom sample will not show. A finish that looks good at installation may perform poorly if its edges chip, its surface stains, or replacement parts are difficult to obtain.
Compare the complete assembly for weight, fire performance, cleanability, repairability, replacement availability, acoustic behavior, and installation access. In Michigan, those choices affect more than appearance. The substrate, backing, attachment method, and floor buildup all contribute to the cab's finished weight and may affect the alteration review.
Denver's official cab-interior scope requires compliance with ASME A17.1 Section 2.14.2, supporting fire-rating documentation, and special treatment for fabrics and glass. The Denver cab-interior work scope provides a useful example of the records an owner may need to request for a proposed assembly.
| Material | Fire rating | Weight | Expected life | Total cost index |
|---|---|---|---|---|
| Plastic laminate | Verify the complete listed assembly | Generally favorable for weight | Easy to repair or replace, but vulnerable edges need attention | Lower initial cost, possible recurring repairs |
| Stainless steel | Request documentation for the installed assembly | More substantial than lightweight composite systems | Strong resistance to impacts and routine cleaning | Higher initial cost, often favorable for heavy-use areas |
| Aluminum honeycomb panels | Verify the complete listed assembly | Useful where the weight budget is tight | Replaceable if designed as removable panels | Moderate initial cost with good weight control |
| Decorative glass | Safety glazing and fire documentation require review | Project-specific | Attractive but vulnerable to impact and replacement complexity | Higher coordination and replacement cost |
| Stone or engineered quartz | Assembly documentation required | Can consume the weight allowance quickly | Durable surface, but difficult and costly to replace | High installed and engineering cost |
| Wood veneer | The full assembly must be evaluated | Depends on substrate and backing | Warm appearance, but edges and damage need protection | Variable, with added documentation and maintenance needs |
Choose assemblies, not just surfaces
The face material is only one part of the decision. Substrate, backing, attachment method, adhesive, edge treatment, and removable hardware determine how the panel performs in service. A lightweight face on heavy backing may offer little weight savings. A durable surface permanently bonded to the wall can also make a later repair difficult.
Removable hang-on panels give the owner a practical replacement path. The University of Calgary elevator modernization standard requires pre-award cab weighing, accounts for added dead weight, and specifies removable hang-on panels to simplify future replacement. The approach recognizes that repairs will eventually occur, and access to the replacement surface affects downtime and labor.
Flooring choices carry their own weight and durability trade-offs, which we cover in our elevator flooring replacement guide. Stone, thick resilient flooring, and layered subfloors can consume the available allowance quickly, while a lighter assembly may require closer attention to impact resistance, moisture control, and edge protection.
A finish earns its place when the building can clean it, repair it, document it, and replace it without creating a new elevator project.
Request spare-material availability, cleaning instructions, impact-protection details, and a replacement method before approving the finish schedule. In a busy facility, total ownership cost includes downtime, technician labor, material availability, and the documentation needed for future work, not only the purchase price.
A Cab Interior Project From Survey to Sign-Off in Michigan
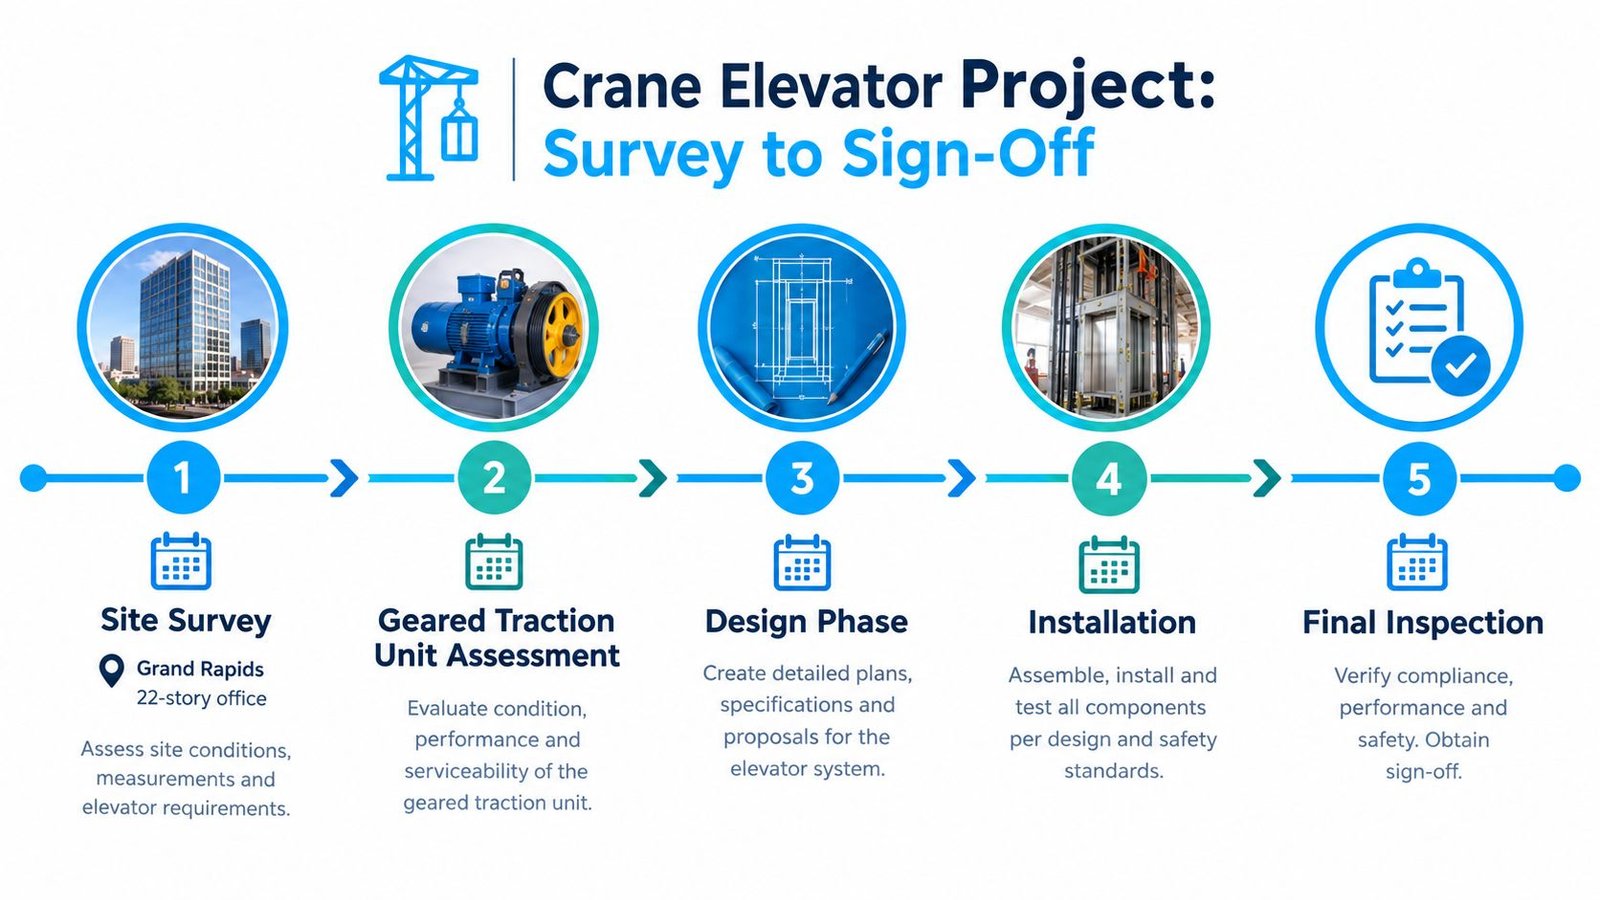
A representative office-building project in Grand Rapids starts with a site survey, not a finish sample. The contractor records the existing cab dimensions, platform condition, current interior weight, door and restrictor details, operating-panel location, handrails, lighting, and emergency equipment. The survey establishes what can be reused and identifies the conditions that could affect the proposed interior.
The design team then reviews the finished ADA clearances and prepares a weight budget. Every panel, floor layer, ceiling component, fixture, fastener, and adhesive is assigned a weight before fabrication. If the proposed package is too heavy, the solution is found in design, not after installation. That may mean changing the substrate, reducing floor buildup, selecting a different ceiling system, or requesting engineering review.
The installation sequence protects the equipment
After the permit and submittals are approved, the team isolates the elevator, protects the landing and cab entrance, and removes the existing interior in a controlled sequence. The empty platform and retained components are documented before new materials arrive. That record helps distinguish the original equipment from the replacement scope if a question arises during inspection.
Installation should preserve access to the controller interfaces, emergency phone, fire-service fixtures, door equipment, and inspection points. The crew checks the operating panel, handrails, floor transition, lighting, and finished clear dimensions as the work progresses. It's better to find a projection problem while one panel is being installed than after every wall has been closed.
The final stage includes reassembly, operational checks, and the required acceptance testing. The owner should receive the permit record, material documentation, weight information, inspection result, testing records, and any revised maintenance documentation before the elevator is placed back into regular service.
The following video can help property teams understand the type of elevator equipment and service environment involved in a cab project:
A clean handoff also identifies who will respond if a panel loosens, a floor transition changes, a fixture needs adjustment, or a newly installed component affects the maintenance procedure. The interior contractor, elevator service provider, property manager, and enforcing authority should have the same closeout record.
Your Pre-Project Checklist Before Work Begins
The owner's handoff document should make the project auditable. It should show that the team measured the existing car, checked the proposed materials, resolved the permit path, and planned the inspection and maintenance records before fabrication.
Use the following checklist with the contractor:
- Confirm the existing cab: Record finished width, depth, clear floor area, turning space, sill gap, handrail projection, control-panel position, ceiling height, and lighting condition.
- Verify the door relationship: Check the finished entrance, sill, floor transition, door clearance, restrictor access, and any trim that could interfere with operation.
- Prepare the weight budget: Document existing car weight, rated capacity, proposed panel and floor assemblies, ceiling components, adhesives, fixtures, and protective materials. Compare the proposed change with the applicable ASME A17.1/CSA B44 limit.
- Approve documented materials: Collect product cut sheets, assembly weights, fire-performance information, safety-glazing records where applicable, cleaning instructions, and replacement details.
- Confirm licensing: Verify the Michigan elevator contractor license and confirm that a licensed elevator journeyperson will perform the elevator work.
- Resolve the permit path: Ask the local enforcing agency and Michigan elevator authorities what application, drawings, inspection, and testing records the scope requires.
- Review the MCP: Update the Maintenance Control Program for affected equipment, adjustments, repairs, and replacement components.
- Coordinate inspection timing: Align the shutdown, installation, acceptance testing, general inspection, and return-to-service plan with the building's maintenance schedule.
- Control field changes: Require a written change order when field conditions alter the approved materials, weight, clearances, fixtures, or installation method.
- Close the file: Retain the permit, approved submittals, weight record, inspection result, testing documentation, and final maintenance information with the elevator records.
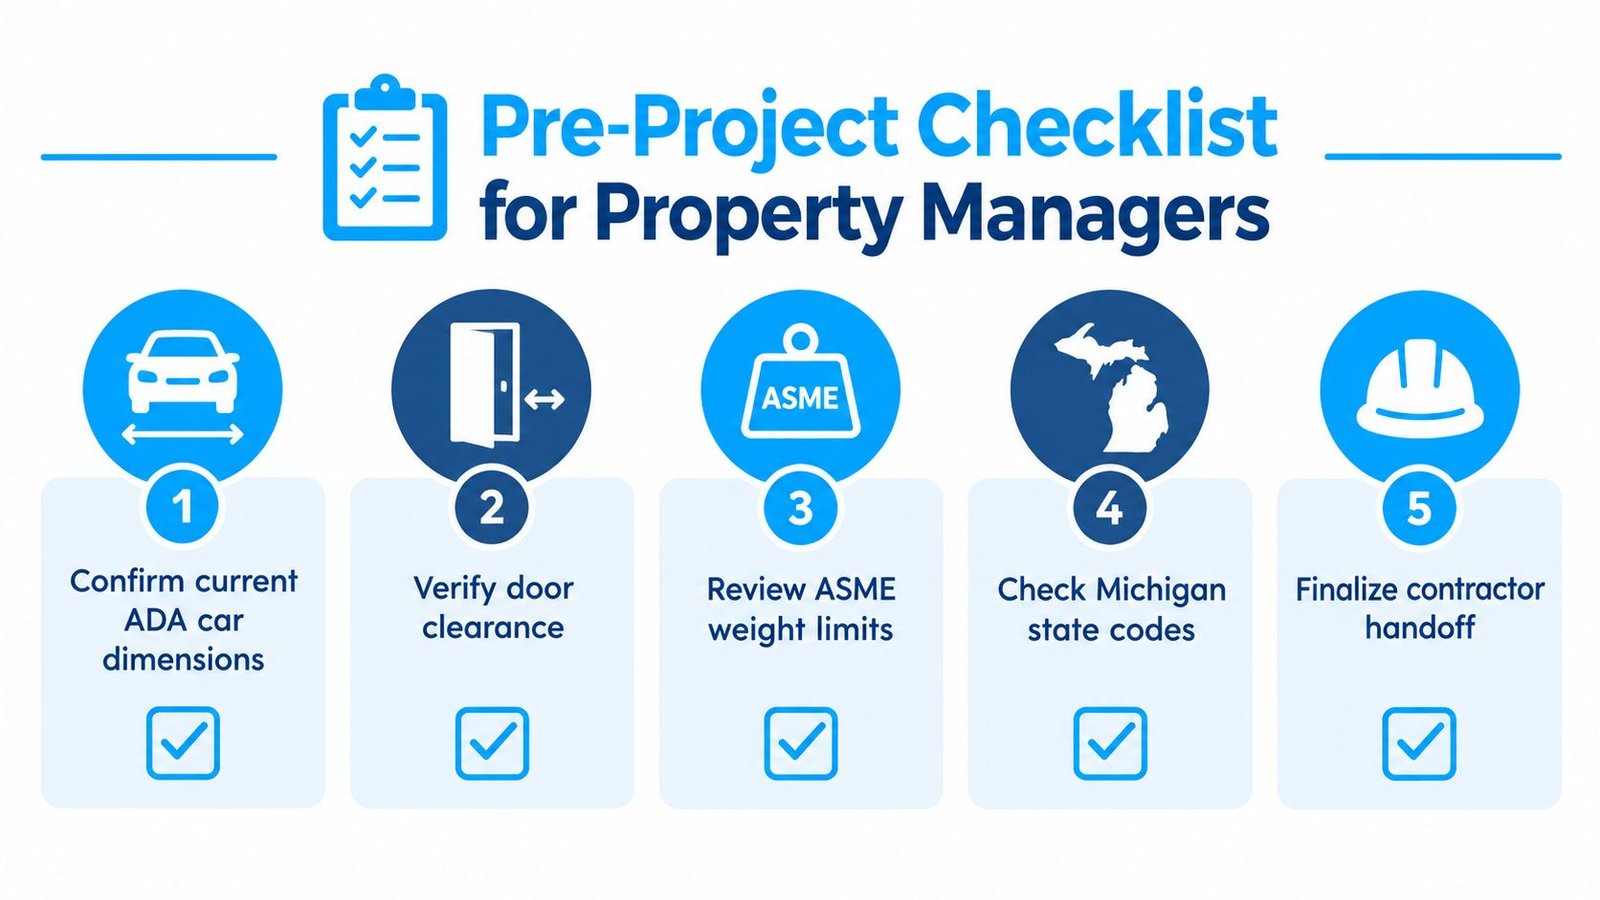
The sequence matters because each review protects the next one. ADA measurements prevent an attractive design from reducing maneuvering space. The weight budget prevents the finish package from upsetting the car's operating assumptions. Michigan permitting, licensing, MCP records, maintenance, and inspection coordination keep the work connected to the regulated elevator system.
Crane Elevator Company provides elevator cab interior replacement and broader elevator service for Detroit, Lansing, Ann Arbor, Grand Rapids, and surrounding communities, including Flint, Kalamazoo, Perrysburg, Toledo, Holland, Jackson, Saginaw, Battle Creek, and Midland. The company works across passenger and freight elevators, residential elevators, wheelchair and platform lifts, material lifts, and dumbwaiters, with services that include preventive maintenance, emergency repairs, modernization, inspections, safety testing, door systems, hydraulic and traction equipment, emergency phones, fire service, generator testing, and violation corrections.
For a cab interior replacement, ask Crane Elevator Company to survey the existing car, review ADA clearances, prepare the weight and material documentation, and coordinate the Michigan permit and inspection path. Visit Crane Elevator Company to discuss the cab scope alongside the maintenance, modernization, testing, or repair work your building may need.